

8437 Clynderven Road, Burr Ridge, Illinois 60527
Subdivision > Braemoor
Sorry, we are updating photos, please update this page in 15 minutes
$451,000
|
Sold
|
|
| Status: | Closed |
| Sqft: | 2,200 |
| Cost/Sqft: | $202 |
| Beds: | 3 |
| Baths: | 3 |
| Year Built: | — |
| Property Taxes: | $5,900 |
| Days On Market: | 4943 |
| Lot Size: | 0,28 |
Description
ABSOLUTELY STUNNING BRICK RANCH SET ON BEAUTIFULLY LANDSCAPED INTERIOR SITE. OFFERING COMPLETELY REDONE KITCHEN,& 3 BTHS. IN 1999, BRAND NEW SS APPLIANCES IN 2013 WOOD FLOORING IN MOST RMS.PAVER BRICK DRIVE IN 2012,PAVER PATIO,THIS IS A PICTURE PERFECT HM. A WONDERFUL LAY OUT, W/ GLEAMING FLOORS ,NEW AC '12 /NEW CAMBRIA COUNTER TOPS, PLANTATION SHUTTERS. SELLER IS BUILDING & REQUIRES OCCUPANCY UNTIL SEPT 1ST.
Property Specifics
| Single Family | |
| — | |
| Ranch | |
| — | |
| Full | |
| Brick | |
| Asphalt | |
| CUSTOM RANCH | |
| No | |
| 0.28 |
| Du Page | |
| Braemoor | |
| 0 / Not Applicable | |
| None | |
| Lake Michigan | |
| Public Sewer | |
| Central Air | |
| Natural Gas, Forced Air | |
| 08316841 | |
| 0936304007 |
Nearby Schools
| NAME: | DISTRICT: | DISTANCE: | |
|---|---|---|---|
|
Grade School
Gower West Elementary School |
62 | — | |
|
Middle School
Gower Middle School |
62 | Not in DB | |
|
High School
Hinsdale South High School |
86 | Not in DB | |
Property History
| DATE: | EVENT: | PRICE: | SOURCE: |
|---|---|---|---|
| 30 Aug, 2013 | Sold | $451,000 | MRED MLS |
| 18 Apr, 2013 | Under contract | $445,000 | MRED MLS |
| 15 Apr, 2013 | Listed for sale | $445,000 | MRED MLS |
| 14 Aug, 2014 | Sold | $460,000 | MRED MLS |
| 15 Jul, 2014 | Under contract | $480,000 | MRED MLS |
| 7 Jun, 2014 | Listed for sale | $480,000 | MRED MLS |
Sorry, we are updating photos, please update this page in 15 minutes
Room Specifics
All Bedroom Info:
Total Bedrooms: 3
Bedrooms Above Ground: 3
Bedrooms Below Ground: 0
Total Bedrooms: 3
Bedrooms Above Ground: 3
Bedrooms Below Ground: 0
Second Bedroom Info:
Dimensions: —
Location: —Dimensions: —
Floor Type: Carpet
Third Bedroom Info:
Dimensions: —
Location: —Dimensions: —
Floor Type: Carpet
Bathroom Info:
Full Bathrooms: 3
Partial Bathrooms: 1Full Bathrooms: 3
Bathroom Amenities: Separate Shower
Bathroom in Basement: 0
Dining Room Info:
Dimensions: —
Location: —Dimensions: —
Floor Type: Hardwood
Kitchen Info:
Dimensions: —
Location: —Dimensions: —
Floor Type: Hardwood
Features: Eating Area-Breakfast Bar, Island, Pantry-Closet
Laundry Room Info:
Dimensions: —
Location: —Dimensions: —
Floor Type: Other
Living Room Info:
Dimensions: —
Location: —Dimensions: —
Floor Type: Hardwood
Family Room Info:
Dimensions: —
Location: —Dimensions: —
Floor Type: Hardwood
Additional Rooms Info:
Rooms: Breakfast Room, Foyer, Recreation Room, Workshop
Basement: FullRooms: Breakfast Room, Foyer, Recreation Room, Workshop
Other Specifics
| 2 | |
| Concrete Perimeter | |
| Garage, Space/s | |
| — | |
| — | |
| — | |
| Patio, Brick Paver Patio | |
| Landscaped | |
| 80X155X80X155 | |
| Unfinished | |
| Full | |
| Vaulted/Cathedral Ceilings, Bar-Dry | |
| Range, Microwave, Dishwasher, High End Refrigerator, Washer, Dryer, Disposal, Stainless Steel Appliance(s) | |
| Not in DB | |
| Street Lights, Street Paved | |
| — | |
| Gas Log |
Tax History
| Year | Property Taxes |
|---|---|
| 2013 | $5,900 |
| 2014 | $6,096 |
Contact Agent
Nearby Similar Homes
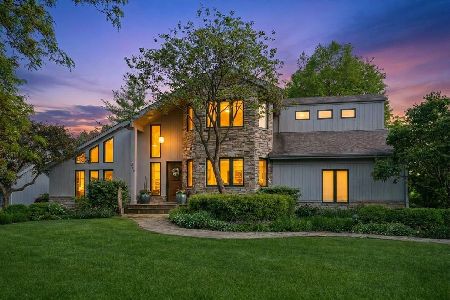
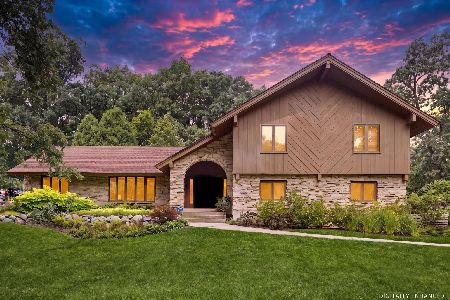
8112 Park Avenue, Burr Ridge, Illinois 60527
For Sale
$600,000
5 beds / 2.1 baths / 3,727 ft2
Single Family / Built: 1984
8
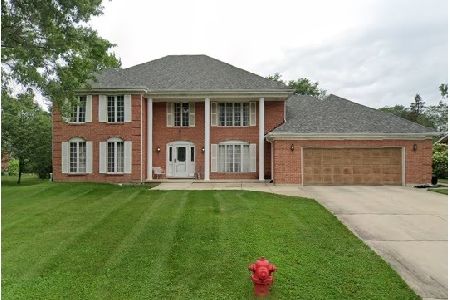
51 Chesterfield Court, Burr Ridge, Illinois 60527
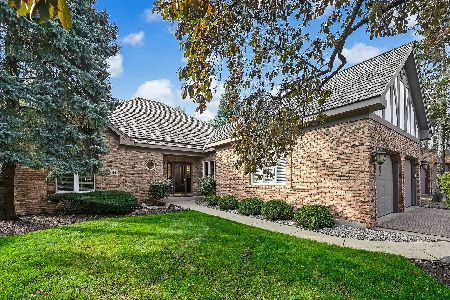
For Sale
$975,000
3 beds / 3.0 baths / 2,475 ft2
Single Family / Built: 1996
15
Nearby Sold Comparables
8437 Clynderven Road, Burr Ridge, Illinois 60527

Sold
$480,000
3 beds / 2.1 baths / 2,200 ft2
Single Family / Built: —
4525
8425 Clynderven Road, Burr Ridge, Illinois 60527

Sold
$535,000
5 beds / 2.1 baths / 2,598 ft2
Single Family / Built: 1976
1987
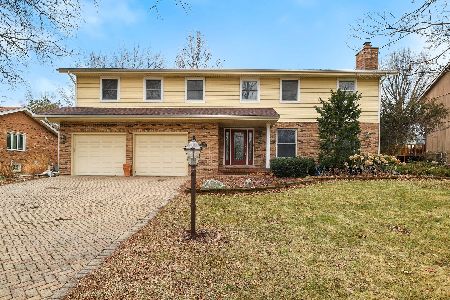
8424 Walredon Avenue, Burr Ridge, Illinois 60527
Sold
$314,900
3 beds / 2.1 baths / 0 ft2
Single Family / Built: —
5131
8424 Walredon Avenue, Burr Ridge, Illinois 60527
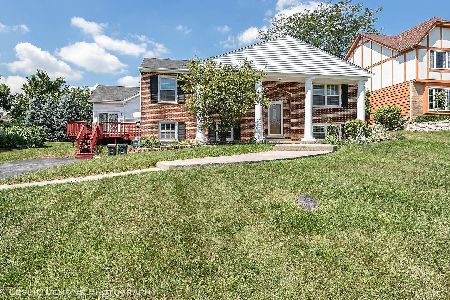
Sold
$359,900
3 beds / 3.0 baths / 0 ft2
Single Family / Built: 1975
2273
8473 Clynderven Road, Burr Ridge, Illinois 60527
Sold
$499,900
4 beds / 2.1 baths / 2,398 ft2
Single Family / Built: 1976
3762
Contact Agent
Listing Provided By
Re/Max Signature Homes
