

844 Skyline Drive, Batavia, Illinois 60510


$290,000
|
Sold
|
|
| Status: | Closed |
| Sqft: | 1,666 |
| Cost/Sqft: | $173 |
| Beds: | 3 |
| Baths: | 2 |
| Year Built: | 2002 |
| Property Taxes: | $6,833 |
| Days On Market: | 1851 |
| Lot Size: | 0,00 |
Description
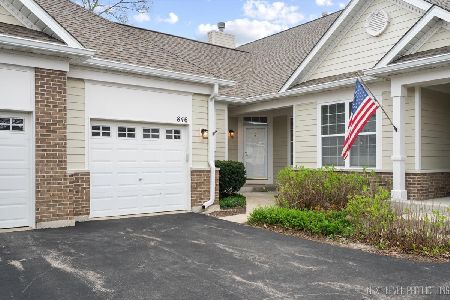
IMPRESSIVE TOWNHOME OFFERS THE DESIRABILITY OF RANCH LIVING WITH THE ADDITIONAL SPACE YOU WANT! Enjoy this three bedroom two bath home that has been updated with all new carpet and paint to create a neutral canvas for your personal touch. The living room/dining room has incredible light, soaring ceilings, skylights and plenty of space to feel cozy but also spacious enough for family gatherings. The kitchen includes new vinyl flooring, space for a kitchen table and access to the first floor laundry. The first floor primary bedroom includes an attached bath featuring double sinks and walk in shower. The second bedroom is also on the main floor and can also serve has a den or home office. The large third bedroom is on the second floor and offers an attached bath and plenty of storage space. There are two outdoor living spaces - a deck off the kitchen and a patio off the walkout basement. The unfinished basement is almost 1000sqft of untapped potential. This home has it all. Top rated Geneva schools, park district and library. Close proximity to Peck Farm and walking trails. Enjoy the best of both worlds in Batavia and Geneva.
Property Specifics
| Condos/Townhomes | |
| 2 | |
| — | |
| 2002 | |
| Full | |
| Brick, Other | |
| Asphalt | |
| — | |
| No | |
| — |
| Kane | |
| — | |
| 330 / Monthly | |
| Insurance, Exterior Maintenance, Lawn Care, Snow Removal | |
| Public | |
| Public Sewer | |
| Central Air | |
| Natural Gas | |
| 11233635 | |
| 1217155014 |
Property History
| DATE: | EVENT: | PRICE: | SOURCE: |
|---|---|---|---|
| 27 Oct, 2021 | Sold | $290,000 | MRED MLS |
| 5 Oct, 2021 | Under contract | $289,000 | MRED MLS |
| 30 Sep, 2021 | Listed for sale | $289,000 | MRED MLS |
Some photos of this home have been virtually staged.


Room Specifics
Total Bedrooms: 3
Bedrooms Above Ground: 3
Bedrooms Below Ground: 0
Dimensions: —
Floor Type: Carpet
Dimensions: —
Floor Type: Carpet
Full Bathrooms: 2
Bathroom Amenities: Double Sink
Bathroom in Basement: 0
Dimensions: —
Floor Type: Carpet
Dimensions: —
Floor Type: Vinyl
Features: Eating Area-Breakfast Bar
Dimensions: —
Floor Type: Vinyl
Dimensions: —
Floor Type: Carpet
Rooms: No additional rooms
Other Specifics
| 2 | |
| — | |
| Garage | |
| — | |
| — | |
| — | |
| Balcony, Patio, Storms/Screens | |
| — | |
| 30X12X65X39X74 | |
| — | |
| Full | |
| Vaulted/Cathedral Ceilings, Skylight(s), First Floor Bedroom, First Floor Laundry | |
| — | |
| Not in DB | |
| — | |
| — | |
| — |
Tax History
| Year | Property Taxes |
|---|---|
| 2021 | $6,833 |
Contact Agent
Nearby Similar Homes
Nearby Sold Comparables



Contact Agent
Listing Provided By
@properties
