

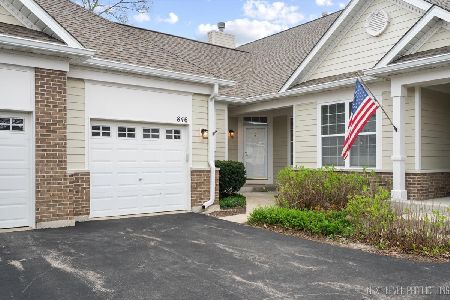
850 Skyline Drive, Batavia, Illinois 60510
Subdivision > Windemere
Sorry, we are updating photos, please update this page in 15 minutes
$210,000
|
Sold
|
|
| Status: | Closed |
| Sqft: | 1,900 |
| Cost/Sqft: | $116 |
| Beds: | 3 |
| Baths: | 3 |
| Year Built: | 2003 |
| Property Taxes: | $6,644 |
| Days On Market: | 4982 |
| Lot Size: | 0,00 |
Description
**SELLER WILL PAY FIRST 6 MOS ASSESSMENTS!!** 1ST FLOOR MSTR, FINISHED BSMNT, CLEAN, CLEAN, CLEAN! Additional bed/bath suite on 2nd Floor! BASEMENT has 4th Bedroom, full bath - Perfect Inlaw!! High ceilings, wood floors! Open Floor Plan, Carpet 1 yr old, recently painted! Bright SUNROOM to while away the Summer! Basement has oversized rec room, guest bedroom, and full bath! Tons of storage!
Property Specifics
| Condos/Townhomes | |
| 2 | |
| — | |
| 2003 | |
| Full | |
| Aluminum Siding, Brick | |
| Asphalt | |
| — | |
| No | |
| — |
| Kane | |
| Windemere | |
| 258 / Monthly | |
| Insurance, Exterior Maintenance, Lawn Care, Snow Removal | |
| Public | |
| Public Sewer | |
| Central Air | |
| Natural Gas, Forced Air | |
| 08284666 | |
| 1217155010 |
Nearby Schools
| NAME: | DISTRICT: | DISTANCE: | |
|---|---|---|---|
|
Grade School
Heartland Elementary School |
304 | — | |
|
Middle School
Geneva Middle School |
304 | Not in DB | |
|
High School
Geneva Community High School |
304 | Not in DB | |
Property History
| DATE: | EVENT: | PRICE: | SOURCE: |
|---|---|---|---|
| 1 Aug, 2013 | Sold | $210,000 | MRED MLS |
| 18 Jun, 2013 | Under contract | $219,711 | MRED MLS |
| — | Last price change | $219,900 | MRED MLS |
| 5 Mar, 2013 | Listed for sale | $229,000 | MRED MLS |
| 30 Apr, 2021 | Sold | $324,900 | MRED MLS |
| 2 Mar, 2021 | Under contract | $324,900 | MRED MLS |
| 26 Feb, 2021 | Listed for sale | $324,900 | MRED MLS |
Sorry, we are updating photos, please update this page in 15 minutes
Room Specifics
All Bedroom Info:
Total Bedrooms: 4
Bedrooms Above Ground: 3
Bedrooms Below Ground: 1
Total Bedrooms: 4
Bedrooms Above Ground: 3
Bedrooms Below Ground: 1
Second Bedroom Info:
Dimensions: —
Location: —Dimensions: —
Floor Type: Carpet
Third Bedroom Info:
Dimensions: —
Location: —Dimensions: —
Floor Type: Carpet
Fourth Bedroom Info:
Dimensions: —
Location: —Dimensions: —
Floor Type: Carpet
Bathroom Info:
Full Bathrooms: 3
Partial Bathrooms: 0Full Bathrooms: 3
Bathroom Amenities: Double Sink
Bathroom in Basement: 1
Dining Room Info:
Dimensions: —
Location: —Dimensions: —
Floor Type: Carpet
Kitchen Info:
Dimensions: —
Location: —Dimensions: —
Floor Type: Hardwood
Features: Eating Area-Table Space, Island, Pantry-Closet
Laundry Room Info:
Dimensions: —
Location: —Dimensions: —
Floor Type: Hardwood
Living Room Info:
Dimensions: —
Location: —Dimensions: —
Floor Type: Carpet
Family Room Info:
Dimensions: —
Location: —Dimensions: —
Floor Type: Carpet
Additional Rooms Info:
Rooms: Storage, Heated Sun Room
Basement: FullRooms: Storage, Heated Sun Room
Other Specifics
| 2 | |
| Concrete Perimeter | |
| Garage | |
| — | |
| — | |
| — | |
| Patio, Storms/Screens, Cable Access | |
| — | |
| COMMON | |
| — | |
| Full | |
| Vaulted/Cathedral Ceilings, Hardwood Floors, First Floor Bedroom, First Floor Laundry, First Floor Full Bath, Storage | |
| Range, Microwave, Dishwasher, Refrigerator, Washer, Dryer, Disposal | |
| Not in DB | |
| — | |
| — | |
| — |
Tax History
| Year | Property Taxes |
|---|---|
| 2013 | $6,644 |
| 2021 | $6,799 |
Contact Agent
Nearby Similar Homes
Nearby Sold Comparables

848 Skyline Drive, Batavia, Illinois 60510

Sold
$425,000
3 beds / 3.0 baths / 2,100 ft2
Condos/Townhomes / Built: 2002
486
844 Skyline Drive, Batavia, Illinois 60510

Sold
$289,000
3 beds / 2.0 baths / 1,666 ft2
Condos/Townhomes / Built: 2002
1851
874 Skyline Drive, Batavia, Illinois 60510

Sold
$301,000
3 beds / 3.0 baths / 1,666 ft2
Condos/Townhomes / Built: 2003
7198
846 Skyline Drive, Batavia, Illinois 60510
Sold
$385,000
3 beds / 3.0 baths / 2,100 ft2
Condos/Townhomes / Built: 2002
919
Contact Agent
Listing Provided By
Realty Executives Service
