

845 Locust, Pontiac, Illinois 61764
Sorry, we are updating photos, please update this page in 15 minutes
$120,000
|
Sold
|
|
| Status: | Closed |
| Sqft: | 1,122 |
| Cost/Sqft: | $110 |
| Beds: | 3 |
| Baths: | 1 |
| Year Built: | 1930 |
| Property Taxes: | $2,382 |
| Days On Market: | 5311 |
| Lot Size: | 0,88 |
Description
This immaculate southside bungalow w/ finished basement; nicely landscaped yard; 1 1/2 car garage is a real find! Well maintained and upgraded with 2122 SF of living space; lovely covered patio; fenced back yard. 2BD, 1BA, Large Living Room, Charming enclosed porch, Newer kitchen w/all appl. staying on main level. FULL BASEMENT has a finished family room w/gas fireplace; 3rd BD w/closet; Laundry & mechanical room w/ shelving. NEW electric breaker. Lots of storage space and closets! Back yard is private and has a 12x12 storage shed . Call to view - this home in MOVE-IN-READY with no work needed! PRICE REDUCED - $122,900
Property Specifics
| Single Family | |
| — | |
| — | |
| 1930 | |
| — | |
| — | |
| — | |
| — | |
| Yes | |
| 0.88 |
| Livingston | |
| — | |
| 0 / — | |
| — | |
| Public | |
| Public Sewer | |
| Central Air | |
| Natural Gas | |
| 10283390 | |
| 1527276024 |
Nearby Schools
| NAME: | DISTRICT: | DISTANCE: | |
|---|---|---|---|
|
Middle School
Pontiac Junior High School |
429 | Not in DB | |
|
High School
Pontiac Township High School |
90 | Not in DB | |
Property History
| DATE: | EVENT: | PRICE: | SOURCE: |
|---|---|---|---|
| 20 Jul, 2012 | Sold | $120,000 | MRED MLS |
| 20 Jul, 2012 | Under contract | $122,900 | MRED MLS |
| 25 Apr, 2012 | Listed for sale | $126,500 | MRED MLS |
| 6 Apr, 2018 | Sold | $93,500 | MRED MLS |
| 20 Mar, 2018 | Under contract | $94,900 | MRED MLS |
| 29 Jan, 2018 | Listed for sale | $94,900 | MRED MLS |
Sorry, we are updating photos, please update this page in 15 minutes
Room Specifics
All Bedroom Info:
Total Bedrooms: 3
Bedrooms Above Ground: 3
Bedrooms Below Ground: 0
Total Bedrooms: 3
Bedrooms Above Ground: 3
Bedrooms Below Ground: 0
Second Bedroom Info:
Dimensions: —
Location: —Dimensions: —
Floor Type: Carpet
Third Bedroom Info:
Dimensions: —
Location: —Dimensions: —
Floor Type: Carpet
Bathroom Info:
Full Bathrooms: 1
Partial Bathrooms: 0Full Bathrooms: 1
Bathroom Amenities: —
Bathroom in Basement: —
Kitchen Info:
Dimensions: —
Location: —Dimensions: —
Floor Type: Vinyl
Features: Pantry-Closet
Laundry Room Info:
Dimensions: —
Location: —Dimensions: —
Floor Type: Carpet
Living Room Info:
Dimensions: —
Location: —Dimensions: —
Floor Type: Carpet
Family Room Info:
Dimensions: —
Location: —Dimensions: —
Floor Type: Carpet
Additional Rooms Info:
Rooms: Den
Basement: —Rooms: Den
Other Specifics
| 1.5 | |
| — | |
| Garage | |
| — | |
| — | |
| — | |
| Patio, Porch Screened | |
| Fenced Yard | |
| 429X90 | |
| — | |
| — | |
| — | |
| Dryer, Freezer, Microwave, Range, Range Hood, Refrigerator, Washer | |
| Not in DB | |
| — | |
| — | |
| Gas Log, Wood Burning |
Tax History
| Year | Property Taxes |
|---|---|
| 2012 | $2,382 |
| 2018 | $2,849 |
Contact Agent
Nearby Similar Homes
784 Locust Street, Pontiac, Illinois 61764
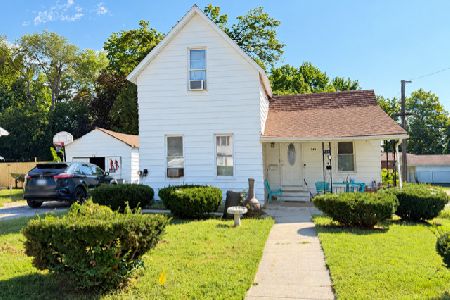
For Sale
$78,000
3 beds / 1.0 baths / 927 ft2
Single Family / Built: 1880
55
1508 Mill Street, Pontiac, Illinois 61764
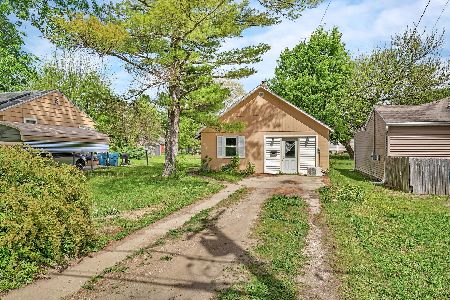
For Sale
$85,000
2 beds / 1.0 baths / 634 ft2
Single Family / Built: 1948
172
301 Oak Street, Pontiac, Illinois 61764
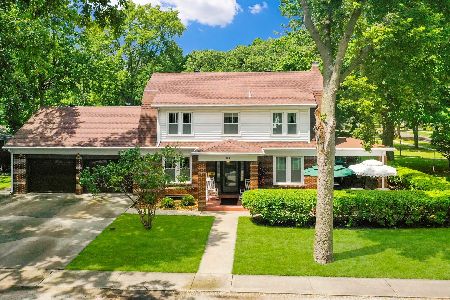
For Sale
$279,000
3 beds / 2.0 baths / 1,800 ft2
Single Family / Built: 1930
77
522 Grove Street, Pontiac, Illinois 61764
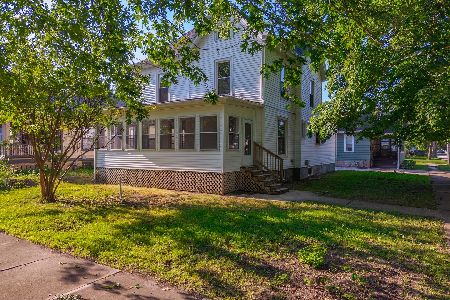
Foreclosure
$214,900
4 beds / 1.1 baths / 1,954 ft2
Single Family / Built: 1891
118
Nearby Sold Comparables
845 Locust Street, Pontiac, Illinois 61764

Sold
$94,900
2 beds / 2.0 baths / 1,125 ft2
Single Family / Built: 1930
3206
851 Locust, Pontiac, Illinois 61764
Sold
$69,900
3 beds / 1.0 baths / 960 ft2
Single Family / Built: 1968
3157
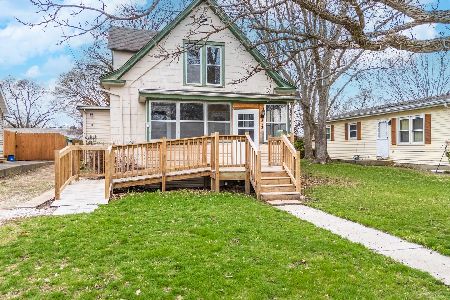
829 Locust, Pontiac, Illinois 61764
Sold
$89,900
3 beds / 2.0 baths / 1,400 ft2
Single Family / Built: 1938
4627
861 Locust, Pontiac, Illinois 61764
Sold
$154,900
3 beds / 2.1 baths / 2,094 ft2
Single Family / Built: 1995
3099
829 Locust, Pontiac, Illinois 61764
Sold
$79,900
2 beds / 2.0 baths / 1,400 ft2
Single Family / Built: 1938
5786
Contact Agent
Listing Provided By
Lyons Sullivan Realty, Inc.
