

8453 Horseshoe Drive, Tinley Park, Illinois 60487


$340,000
|
Sold
|
|
| Status: | Closed |
| Sqft: | 1,334 |
| Cost/Sqft: | $266 |
| Beds: | 3 |
| Baths: | 2 |
| Year Built: | 1976 |
| Property Taxes: | $5,737 |
| Days On Market: | 895 |
| Lot Size: | 0,18 |
Description
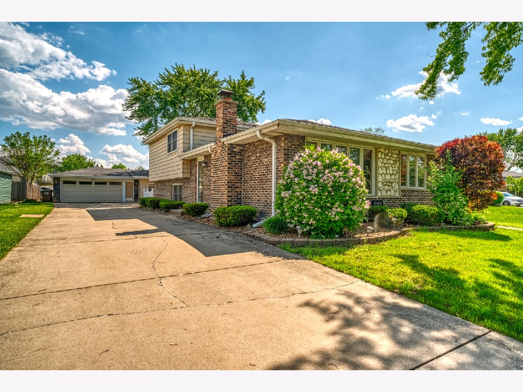
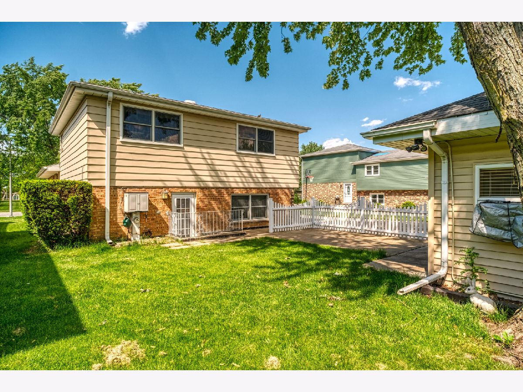
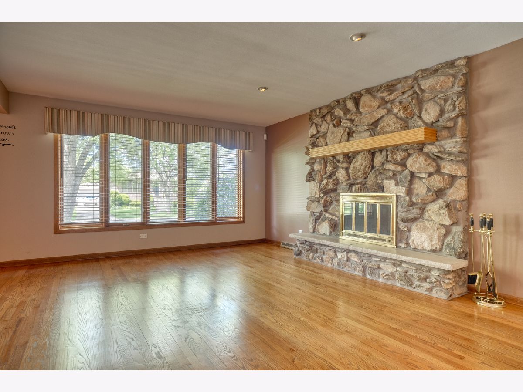
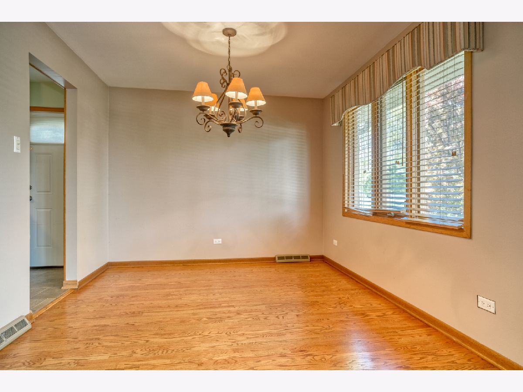
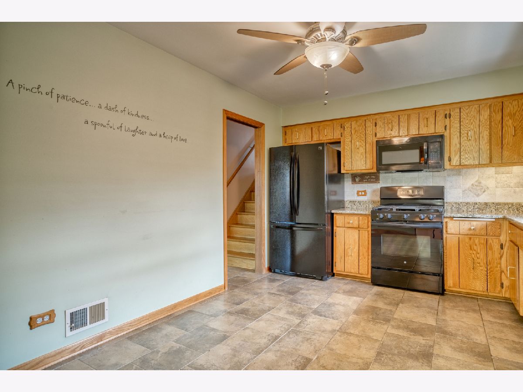
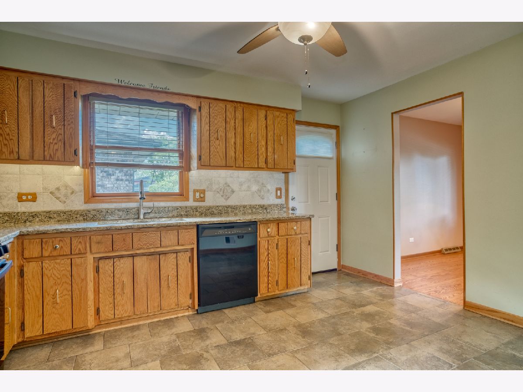
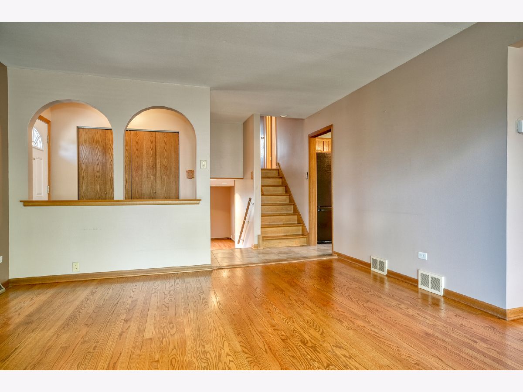
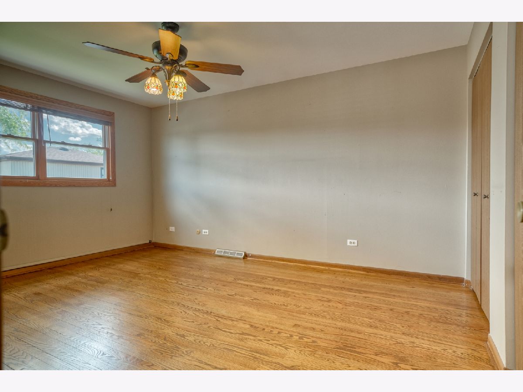
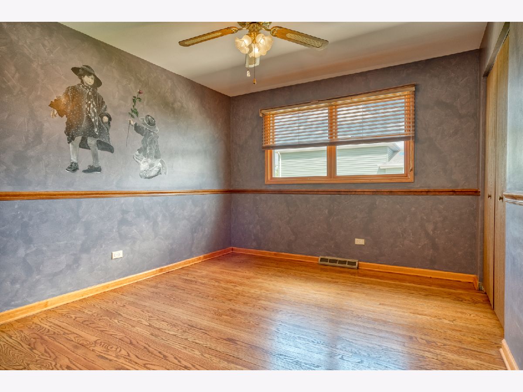
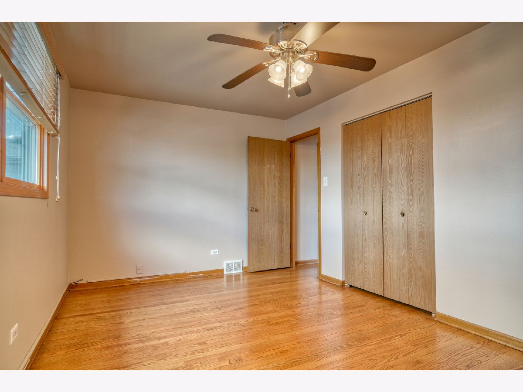
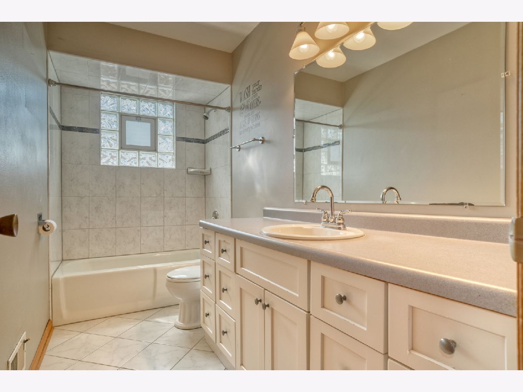
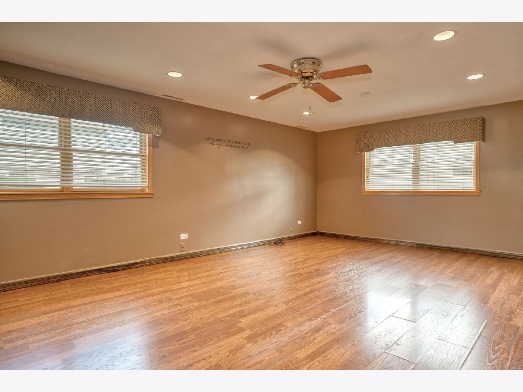
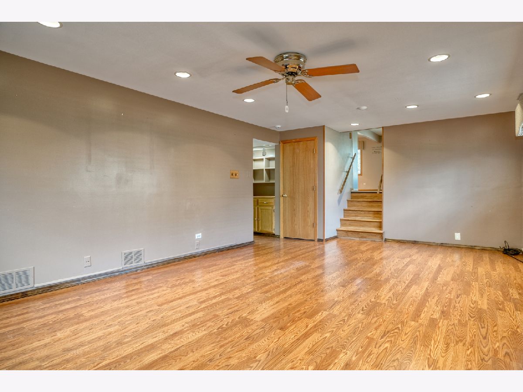
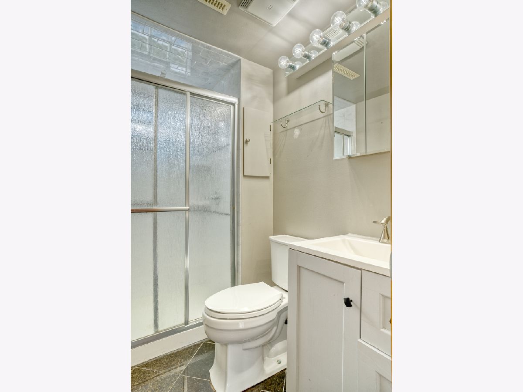
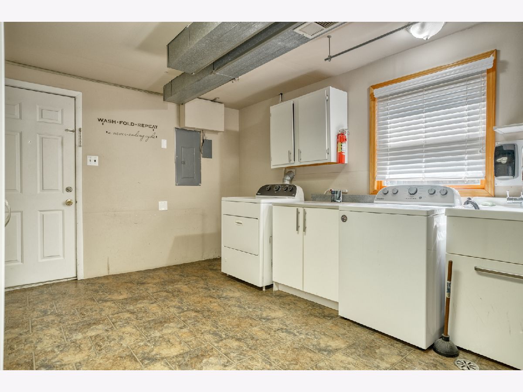
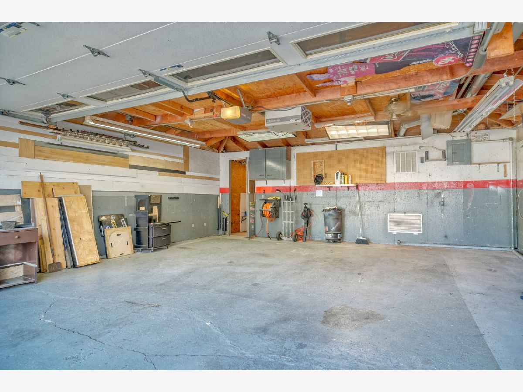
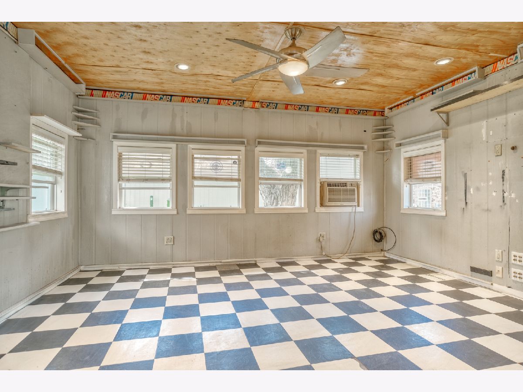
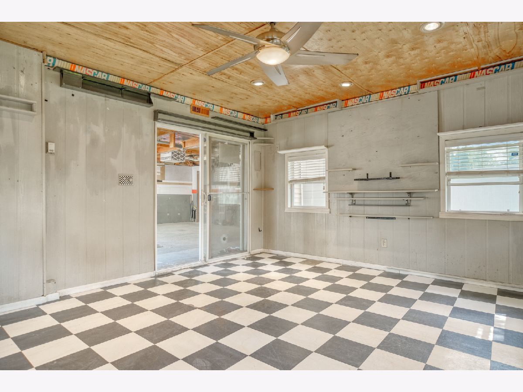
Desirable Cherry Hill Farms tri-level home awaits you. This is one you won't want to miss! Ceramic entry greets you upon arrival, leading you to the living room that features a stone surround, wood burning fireplace, around the corner is the dining room with bright light casement windows. All with hardwood floors. Updated kitchen with granite countertops, ceramic backsplash and flooring, and GE appliances. Upstairs you will find 3 bedrooms with fabulous hardwood floors and an updated full bath. Master bedroom features double closets. Newer Pella windows throughout with custom wood blinds and windows treatments. Lower level has laminate flooring, canned lighting and updated bathroom and a large laundry room where you will find tons of storage in the 6' wood cabinets, washer and dryer, utility sink, 200 amp electrical panel and access to the cement crawl space and the walkout door to the backyard. Home also features a double wide driveway that leads you to the 2.5 car (24' x 24') garage with an additional 6' x 10' storage room/workshop and a fabulous attached 16' x 16' man cave/workshop. all of which are heated.The garage is also insulated and has its own 200 amp electrical panel with 220 receptacles. The man cave has sliding glass doors and is equipped with a window a/c unit and windows galore to enjoy the beautiful summer breeze. Behind the garage you will also find a 4'x 6' utility shed. close to park. Come see this gem for yourself! You will be glad you did! Homeowner's Exemption for 2022: $1219.40 Senior Citizen Exemption for 2022: $975.52
Property Specifics
| Single Family | |
| — | |
| — | |
| 1976 | |
| — | |
| Aluminum Siding, Brick | |
| — | |
| — | |
| No | |
| 0.18 |
| Cook | |
| Cherry Hill Farms | |
| 0 / Not Applicable | |
| — | |
| — | |
| — | |
| — | |
| — | |
| 12056005 | |
| 27233140210000 |
Property History
| DATE: | EVENT: | PRICE: | SOURCE: |
|---|---|---|---|
| 4 Jun, 2024 | Sold | $340,000 | MRED MLS |
| 18 May, 2024 | Under contract | $354,900 | MRED MLS |
| 15 May, 2024 | Listed for sale | $354,900 | MRED MLS |
Room Specifics
Total Bedrooms: 3
Bedrooms Above Ground: 3
Bedrooms Below Ground: 0
Full Bathrooms: 2
Bathroom Amenities: —
Bathroom in Basement: 1
Rooms: —
Other Specifics
| 2.5 | |
| — | |
| Garage, Space/s | |
| — | |
| — | |
| — | |
| — | |
| — | |
| 70.2X144.8X73X114.4 | |
| Dormer,Unfinished | |
| — | |
| — | |
| — | |
| Not in DB | |
| — | |
| — | |
| — |
Tax History
| Year | Property Taxes |
|---|---|
| 2024 | $5,737 |
Contact Agent
Nearby Similar Homes
Nearby Sold Comparables

Contact Agent
Listing Provided By
Century 21 Circle
