

847 Fletcher Drive, Wheeling, Illinois 60090


$275,000
|
Sold
|
|
| Status: | Closed |
| Sqft: | 0 |
| Cost/Sqft: | — |
| Beds: | 3 |
| Baths: | 1 |
| Year Built: | 1975 |
| Property Taxes: | $4,752 |
| Days On Market: | 1900 |
| Lot Size: | 0,15 |
Description
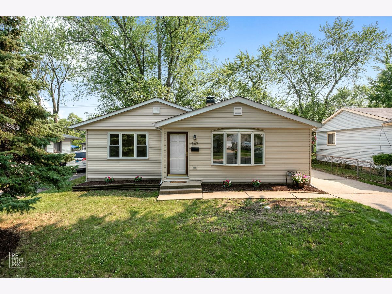
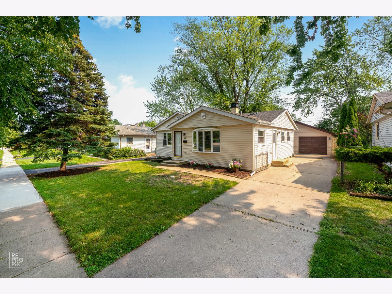
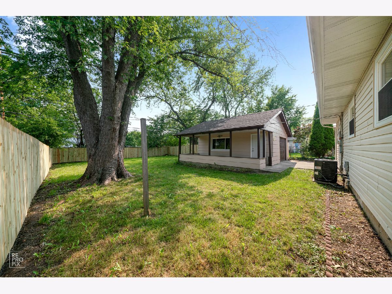
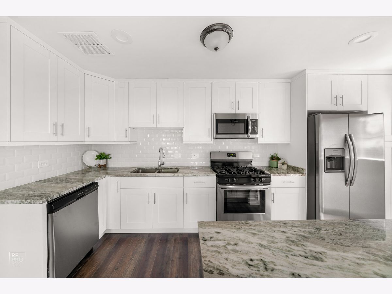
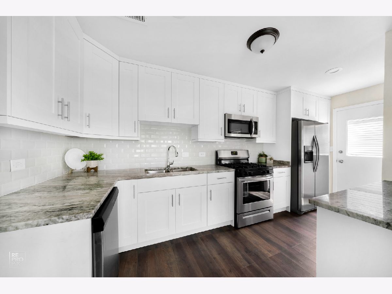
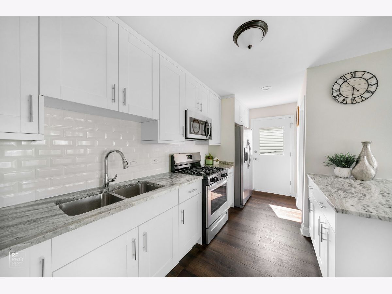
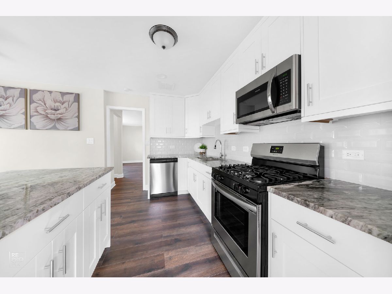
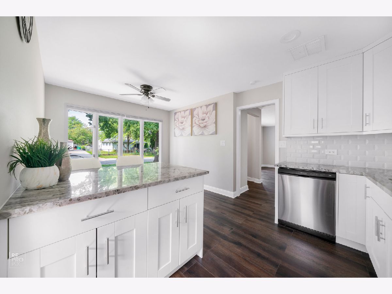
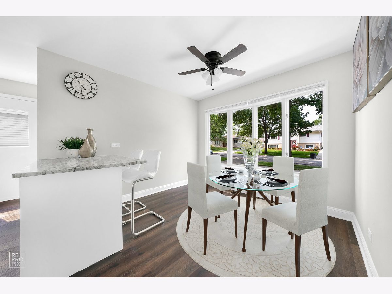
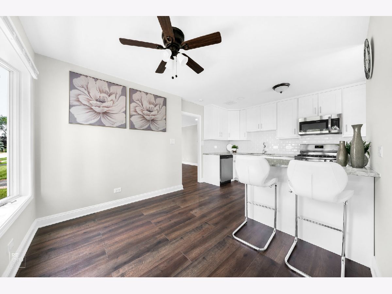
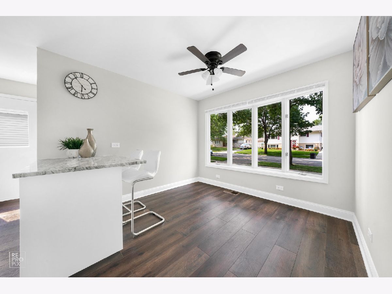
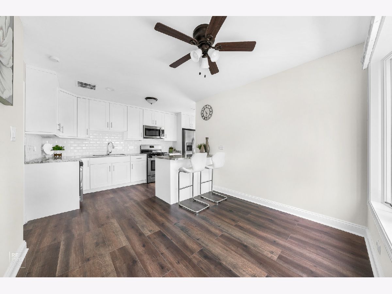
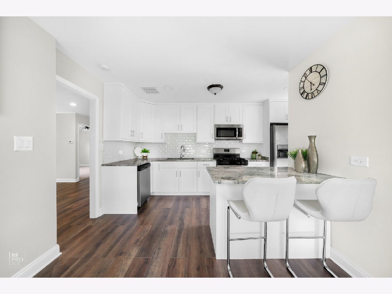
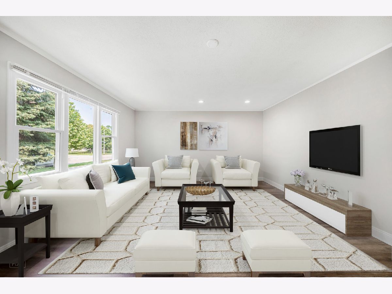
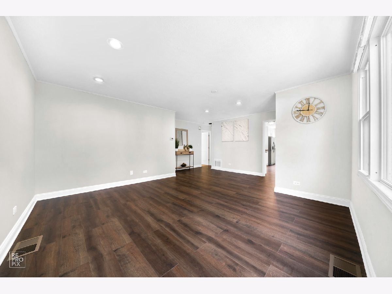
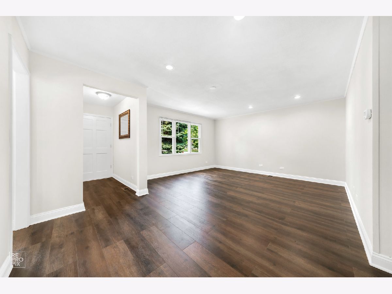
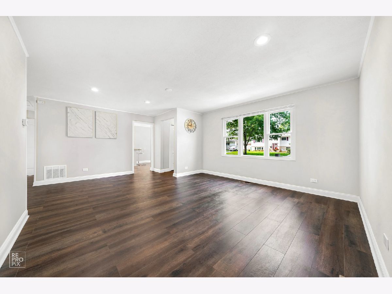
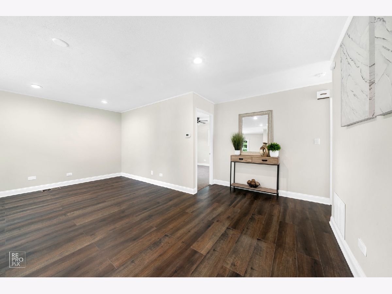
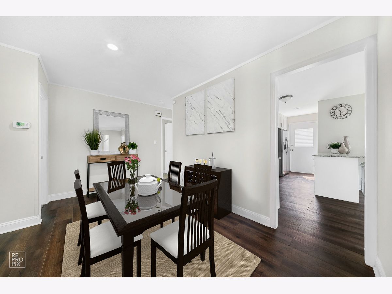
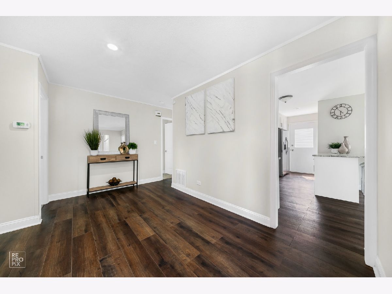
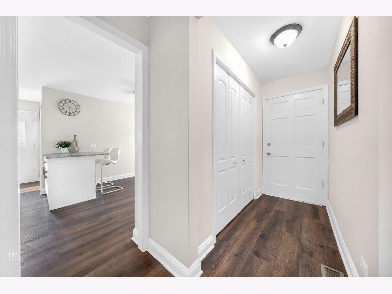
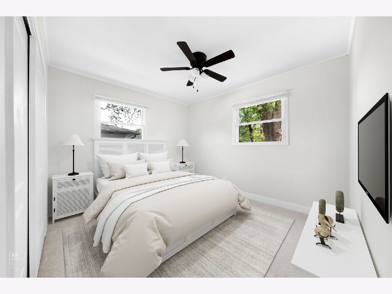
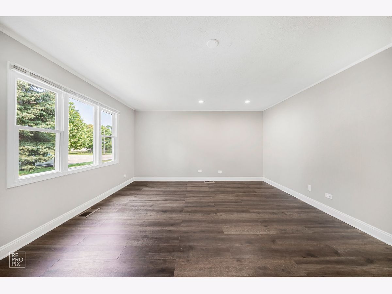
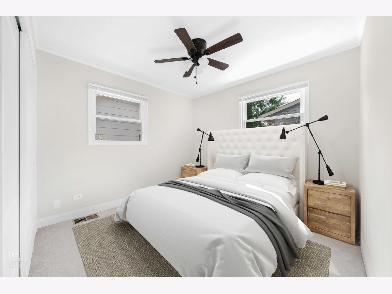
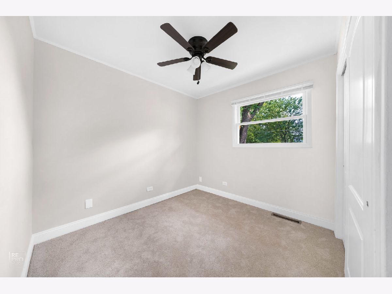
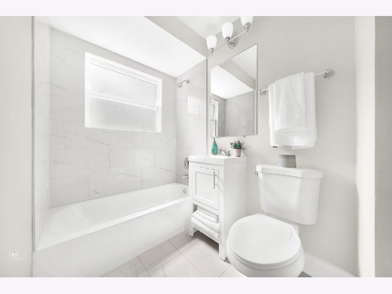
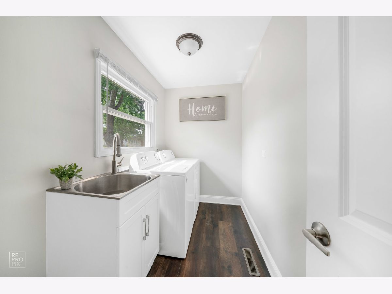
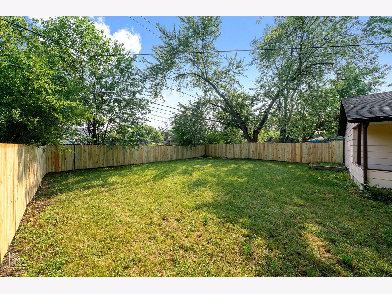
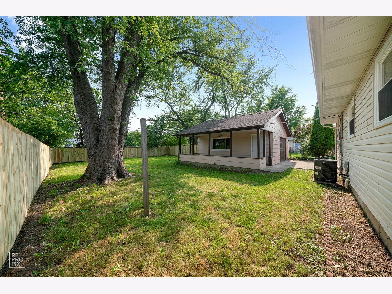
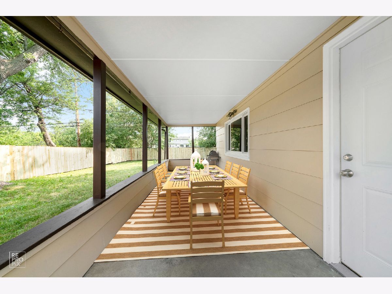
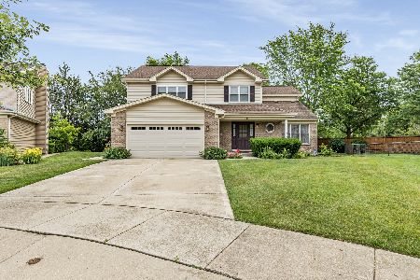
Welcome to your new home!! A completely remodeled and beautiful ranch! New windows, furnace, AC, light fixtures, doors, laminate floors throughout, and carpets! Gorgeous new kitchen with white shaker cabinets, new granite counter tops and ceramic tile back splash! Separate laundry/mud room with new washer and dryer is conveniently located right off the side entrance. Oversized garage and low-maintenance concrete driveway. Large private backyard with a new fence! A large patio with a roof made for perfect entertaining in all weather conditions. Stands in a great location, close to the train station, library, parks, schools, and new Wheeling Town Center. Priced to sell and ready for your finishing touches. This steal is waiting for new owners!
Property Specifics
| Single Family | |
| — | |
| Ranch | |
| 1975 | |
| None | |
| Vinyl Siding | |
| Asphalt | |
| — | |
| No | |
| 0.15 |
| Cook | |
| Dunhurst | |
| 0 / Not Applicable | |
| None | |
| Public | |
| Public Sewer | |
| Central Air | |
| Natural Gas, Forced Air | |
| 11187723 | |
| 03101110170000 |
Nearby Schools
| NAME: | DISTRICT: | DISTANCE: | |
|---|---|---|---|
|
Grade School
Booth Tarkington Elementary Scho |
21 | — | |
|
Middle School
Jack London Middle School |
21 | Not in DB | |
|
High School
Wheeling High School |
214 | Not in DB | |
Property History
| DATE: | EVENT: | PRICE: | SOURCE: |
|---|---|---|---|
| 8 Aug, 2007 | Sold | $253,500 | MRED MLS |
| 7 Aug, 2007 | Under contract | $258,900 | MRED MLS |
| — | Last price change | $265,500 | MRED MLS |
| 19 Feb, 2007 | Listed for sale | $271,900 | MRED MLS |
| 5 Oct, 2021 | Sold | $275,000 | MRED MLS |
| 23 Aug, 2021 | Under contract | $274,900 | MRED MLS |
| 12 Aug, 2021 | Listed for sale | $274,900 | MRED MLS |
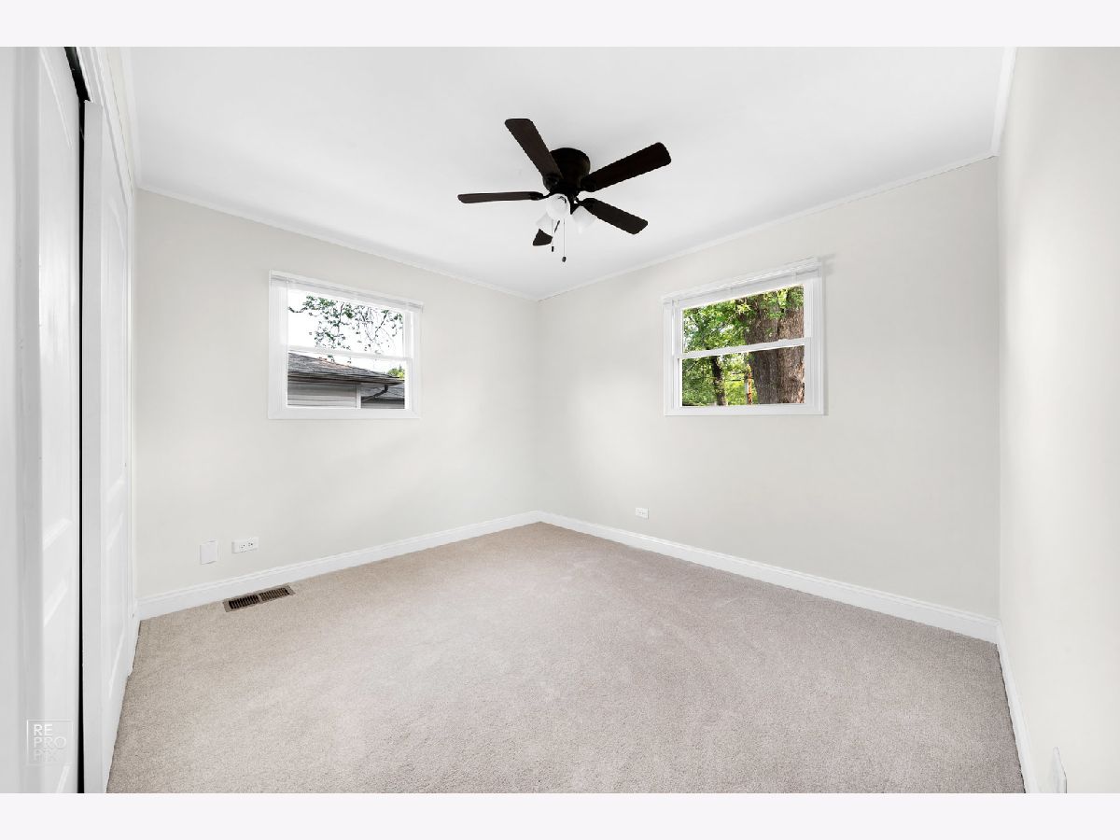
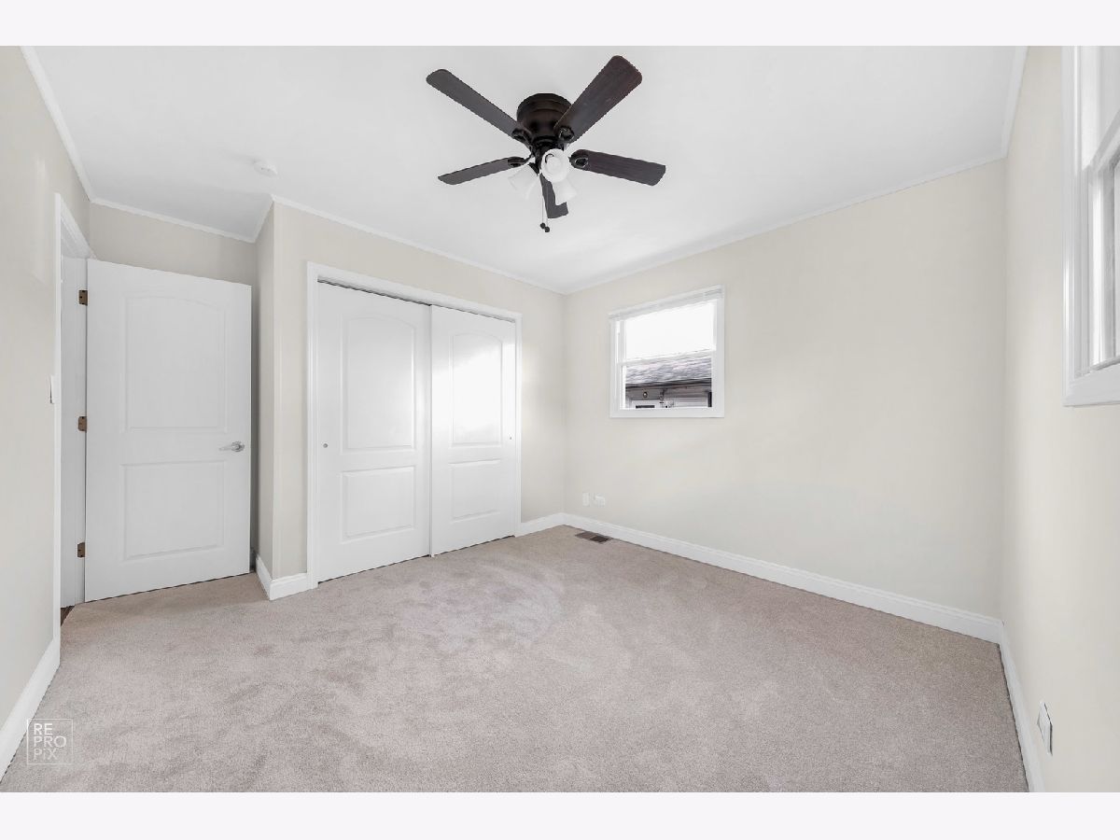
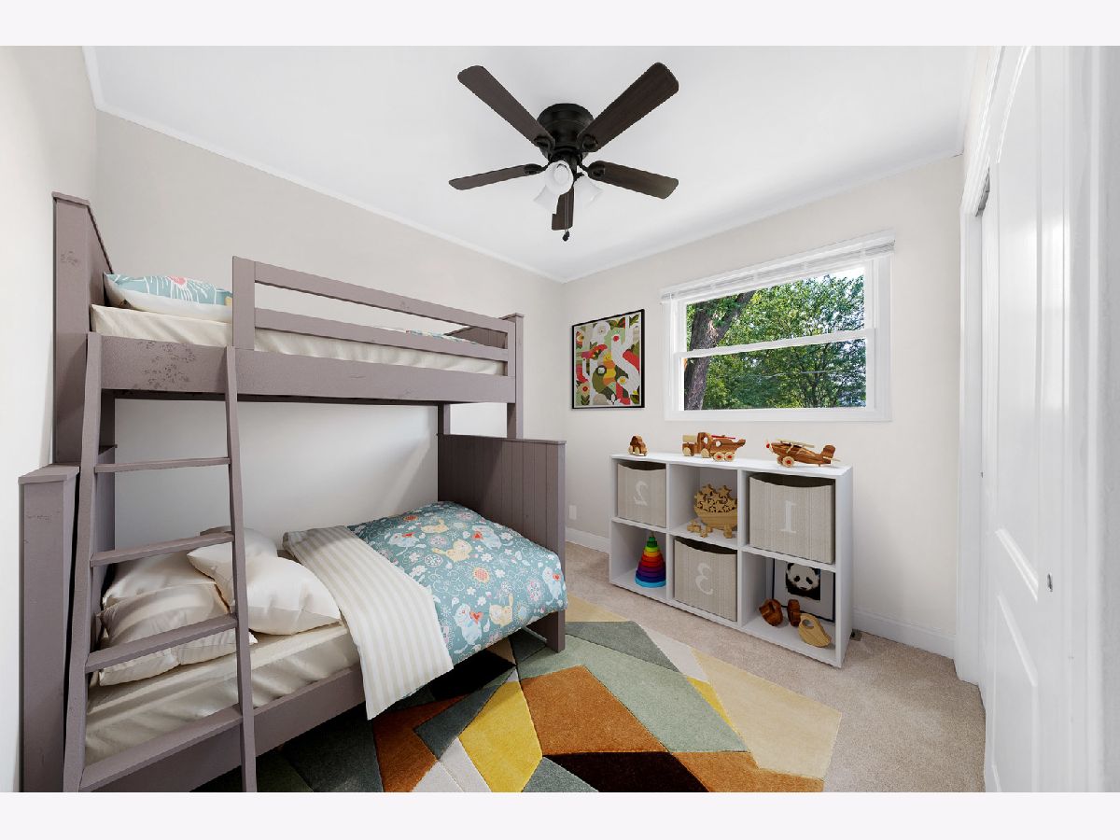
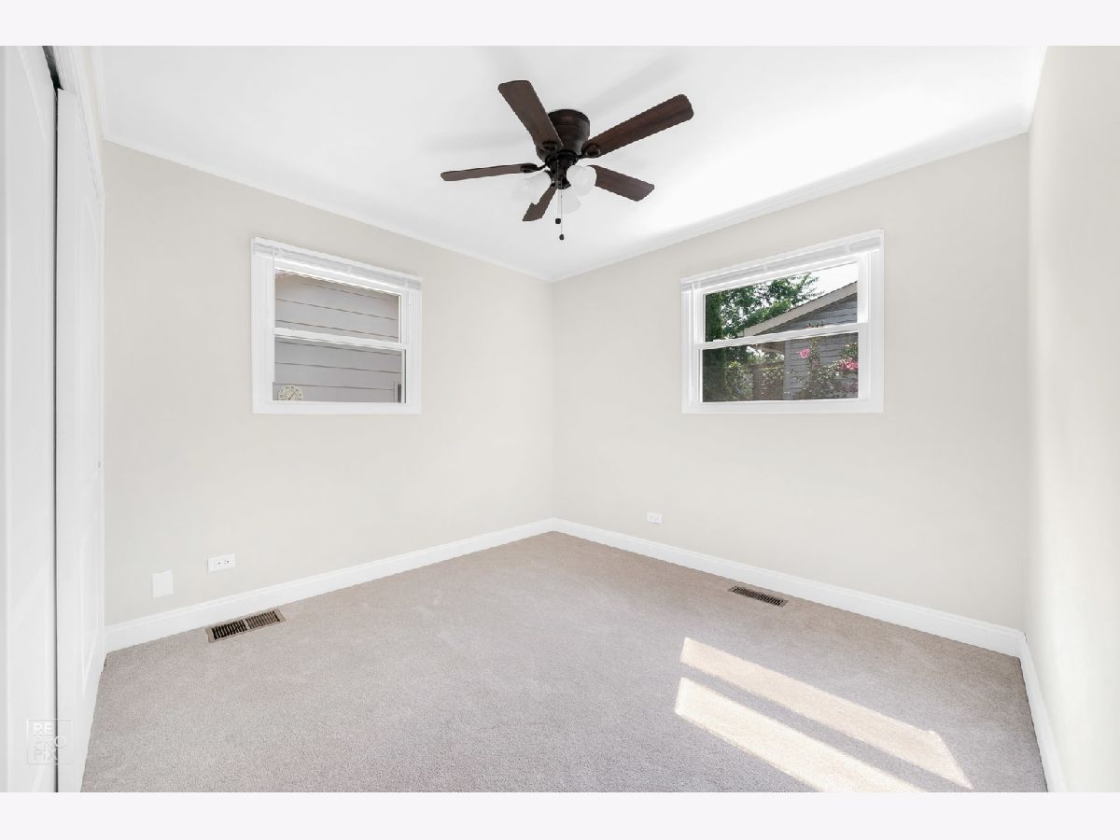
Some photos of this home have been virtually staged.
Room Specifics
Total Bedrooms: 3
Bedrooms Above Ground: 3
Bedrooms Below Ground: 0
Dimensions: —
Floor Type: Carpet
Dimensions: —
Floor Type: Carpet
Full Bathrooms: 1
Bathroom Amenities: —
Bathroom in Basement: 0
Dimensions: —
Floor Type: Wood Laminate
Dimensions: —
Floor Type: Wood Laminate
Features: Eating Area-Table Space, Island, Pantry-Closet, Breakfast Room, Custom Cabinetry, Granite Counters, Updated Kitchen
Dimensions: —
Floor Type: Wood Laminate
Dimensions: —
Floor Type: Wood Laminate
Rooms: No additional rooms
Other Specifics
| 1.5 | |
| — | |
| Garage | |
| — | |
| — | |
| — | |
| Patio | |
| Fenced Yard, Level, Streetlights | |
| 55X137 | |
| — | |
| None | |
| — | |
| Range, Microwave, Dishwasher, Refrigerator, Washer, Dryer | |
| Not in DB | |
| Park, Sidewalks, Street Lights, Street Paved | |
| — | |
| — |
Tax History
| Year | Property Taxes |
|---|---|
| 2007 | $2,949 |
| 2021 | $4,752 |
Contact Agent
Nearby Similar Homes
Nearby Sold Comparables

Contact Agent
Listing Provided By
Homesmart Connect LLC
