

847 Timber Lake Drive, Antioch, Illinois 60002


$327,000
|
Sold
|
|
| Status: | Closed |
| Sqft: | 2,231 |
| Cost/Sqft: | $146 |
| Beds: | 3 |
| Baths: | 3 |
| Year Built: | 2017 |
| Property Taxes: | $8,643 |
| Days On Market: | 1968 |
| Lot Size: | 0,22 |
Description
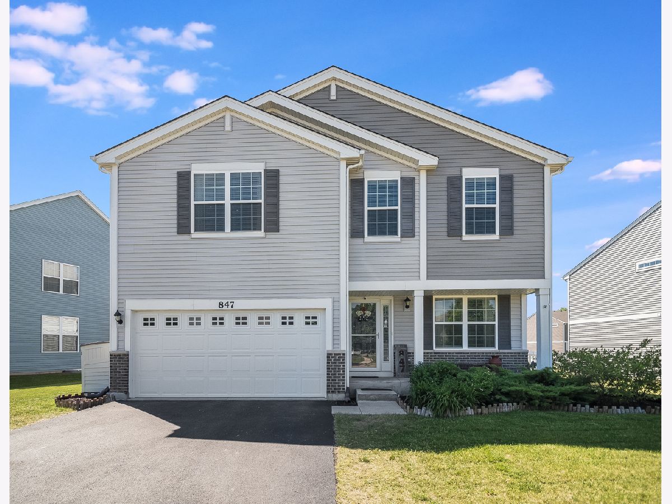
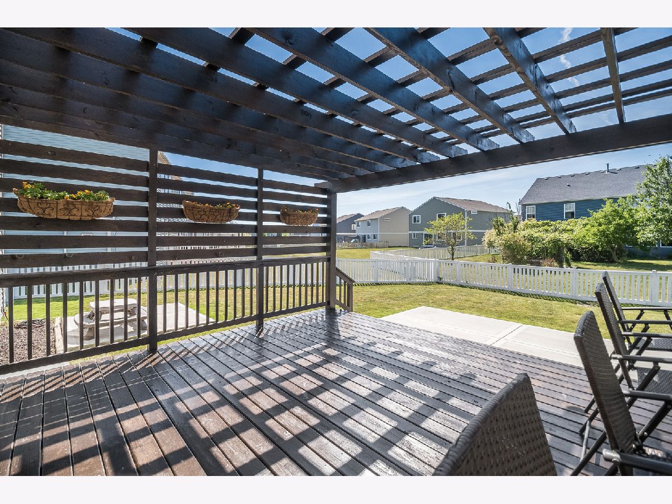
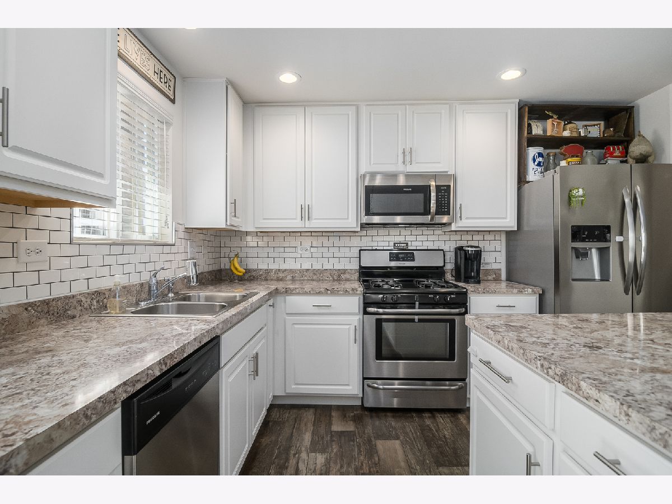
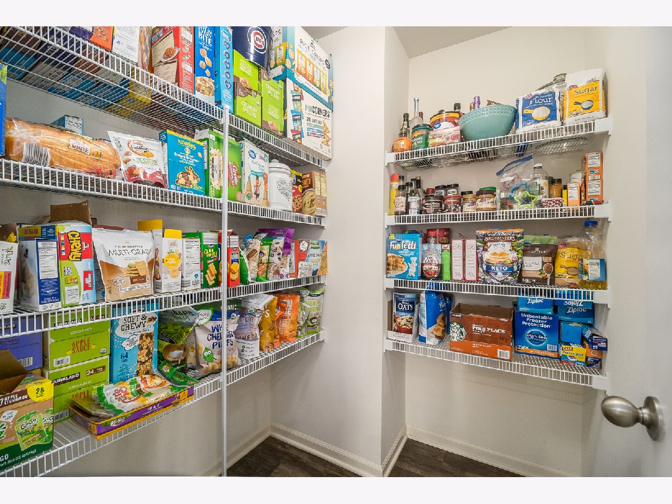
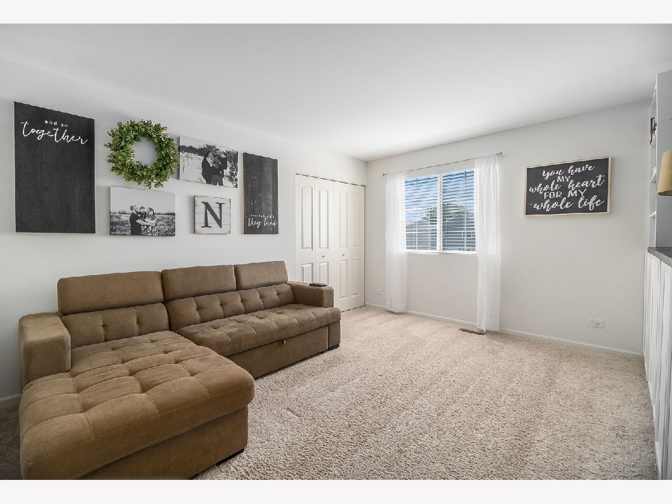
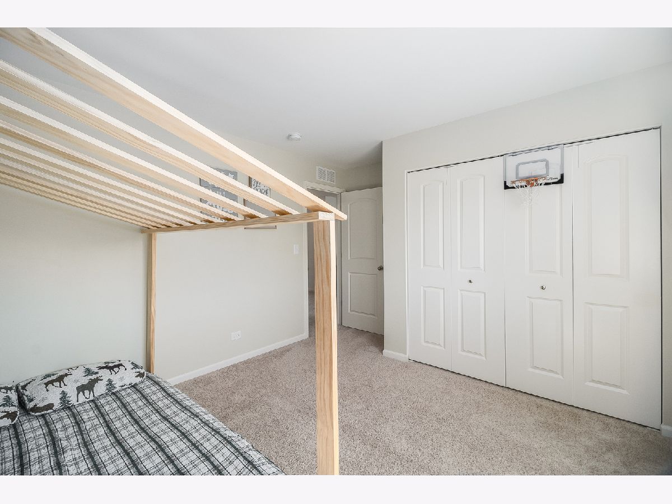
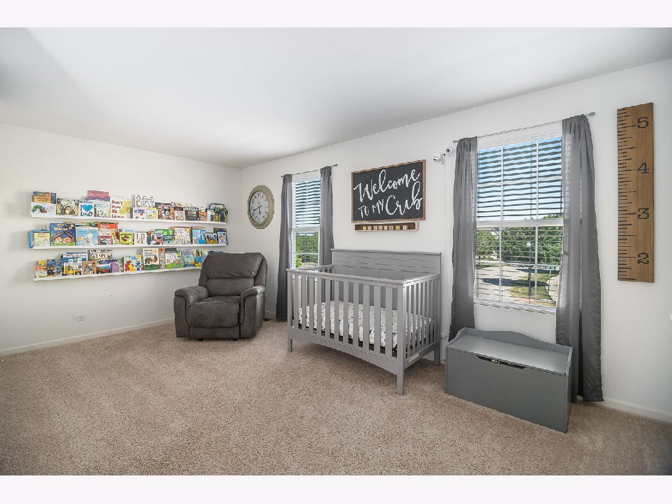
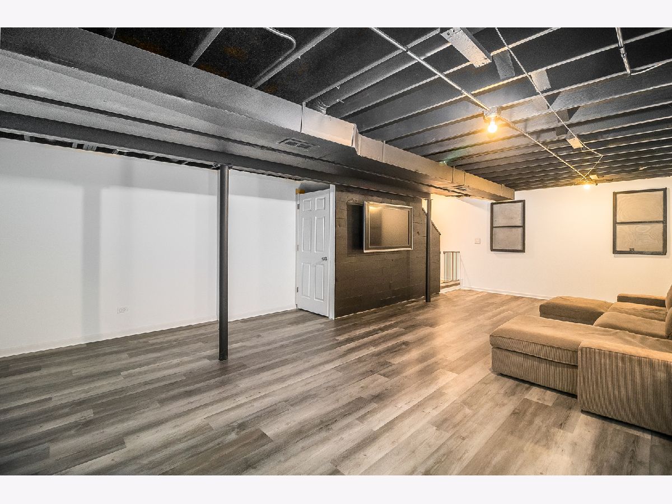
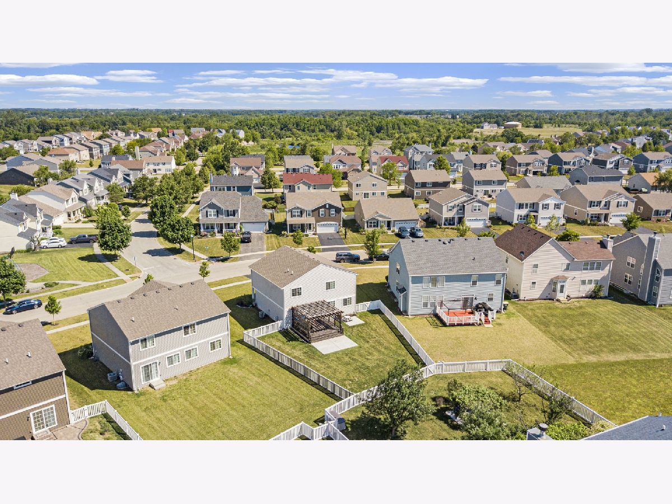
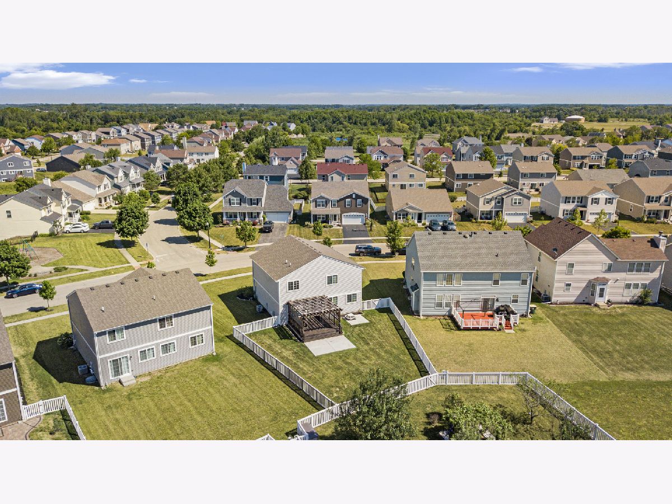
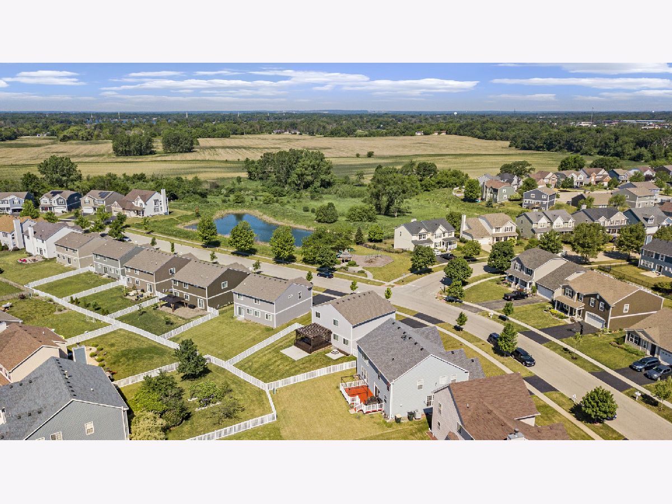
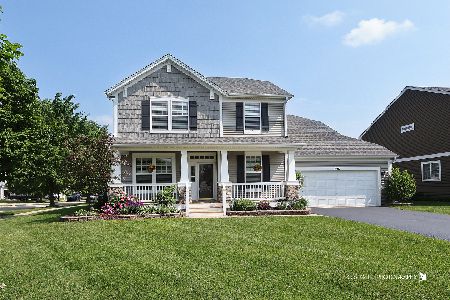
Come see this meticulously maintained Eastwood home features 2231 sq ft of living space including 3 large bedrooms, roomy loft, 2.5 baths, voluminous 2-car garage, deluxe master bath, and finished basement! Spacious open concept kitchen overlooks breakfast and family room areas and features huge walk-in pantry, recessed can lighting, expansive island, stainless steel appliances, and beautiful upgraded designer cabinets! Enhanced master bath features exquisite glass door shower and transom window! Backyard features a new fence and pergola perfect for hosting guests and family get-togethers! Home sits on a beautiful lot near Heartland Park. Property is in close proximity to the forest preserve, White Lake, and several parks! This home wont last long!
Property Specifics
| Single Family | |
| — | |
| Traditional | |
| 2017 | |
| Partial | |
| Vinyl Siding, Brick | |
| Asphalt | |
| EASTWOOD | |
| No | |
| 0.22 |
| Lake | |
| Clublands Antioch | |
| 67 / Monthly | |
| Insurance | |
| Public | |
| Public Sewer | |
| Central Air | |
| Natural Gas, Forced Air | |
| 11116368 | |
| 02222090090000 |
Nearby Schools
| NAME: | DISTRICT: | DISTANCE: | |
|---|---|---|---|
|
Grade School
Oakland Elementary School |
34 | — | |
|
Middle School
Antioch Upper Grade School |
34 | Not in DB | |
|
High School
Antioch Community High School |
117 | Not in DB | |
Property History
| DATE: | EVENT: | PRICE: | SOURCE: |
|---|---|---|---|
| 20 Jul, 2021 | Sold | $327,000 | MRED MLS |
| 12 Jun, 2021 | Under contract | $325,000 | MRED MLS |
| 9 Jun, 2021 | Listed for sale | $325,000 | MRED MLS |

















Room Specifics
Total Bedrooms: 3
Bedrooms Above Ground: 3
Bedrooms Below Ground: 0
Dimensions: —
Floor Type: Carpet
Dimensions: —
Floor Type: Carpet
Full Bathrooms: 3
Bathroom Amenities: —
Bathroom in Basement: 0
Dimensions: —
Floor Type: Vinyl
Features: Eating Area-Breakfast Bar, Eating Area-Table Space, Island, Pantry-Walk-in
Dimensions: —
Floor Type: Vinyl
Dimensions: —
Floor Type: Carpet
Dimensions: —
Floor Type: Carpet
Rooms: Breakfast Room, Loft, Recreation Room
Other Specifics
| 2 | |
| Concrete Perimeter | |
| Garage | |
| — | |
| — | |
| — | |
| — | |
| — | |
| 130 X 88 X 140 X 38 | |
| — | |
| Full | |
| Second Floor Laundry | |
| — | |
| Not in DB | |
| Park, Lake, Curbs, Sidewalks | |
| — | |
| — |
Tax History
| Year | Property Taxes |
|---|---|
| 2021 | $8,643 |
Contact Agent
Nearby Similar Homes

Nearby Sold Comparables

Contact Agent
Listing Provided By
RE/MAX Professionals Select
