

849 Kenilworth Avenue, Palatine, Illinois 60067
Sorry, we are updating photos, please update this page in 15 minutes
$490,000
|
Sold
|
|
| Status: | Closed |
| Sqft: | 3,000 |
| Cost/Sqft: | $172 |
| Beds: | 5 |
| Baths: | 3 |
| Year Built: | — |
| Property Taxes: | $6,324 |
| Days On Market: | 4631 |
| Lot Size: | 0,00 |
Description
LOW, LOW TAXES. Spectacular rehab. Over 3000 sq. ft. of luxury with crown molding, hardwood floors, Pella windows. Huge kitchen with vaulted ceiling and skylights. First floor office. Oversized two car garage. Full basement.Professional landscaping. Award winning Fremd High School. Minutes to Metra and shopping.
Property Specifics
| Single Family | |
| — | |
| Farmhouse | |
| — | |
| Full | |
| Vinyl Siding | |
| Asphalt | |
| CUSTOM | |
| No | |
| — |
| Cook | |
| — | |
| 0 / Not Applicable | |
| None | |
| Lake Michigan, Private Well | |
| Public Sewer | |
| Central Air | |
| Natural Gas, Forced Air | |
| 08539189 | |
| 02212150020000 |
Nearby Schools
| NAME: | DISTRICT: | DISTANCE: | |
|---|---|---|---|
|
Grade School
Stuart R Paddock School |
15 | — | |
|
Middle School
Plum Grove Junior High School |
15 | Not in DB | |
|
High School
Wm Fremd High School |
211 | Not in DB | |
Property History
| DATE: | EVENT: | PRICE: | SOURCE: |
|---|---|---|---|
| 29 Apr, 2014 | Sold | $490,000 | MRED MLS |
| 7 Mar, 2014 | Under contract | $515,000 | MRED MLS |
| 18 Feb, 2014 | Listed for sale | $515,000 | MRED MLS |
| 13 Sep, 2016 | Sold | $490,000 | MRED MLS |
| 27 Jul, 2016 | Under contract | $499,900 | MRED MLS |
| 13 Jul, 2016 | Listed for sale | $499,900 | MRED MLS |
Sorry, we are updating photos, please update this page in 15 minutes
Room Specifics
All Bedroom Info:
Total Bedrooms: 5
Bedrooms Above Ground: 5
Bedrooms Below Ground: 0
Total Bedrooms: 5
Bedrooms Above Ground: 5
Bedrooms Below Ground: 0
Second Bedroom Info:
Dimensions: —
Location: —Dimensions: —
Floor Type: Carpet
Third Bedroom Info:
Dimensions: —
Location: —Dimensions: —
Floor Type: Carpet
Fourth Bedroom Info:
Dimensions: —
Location: —Dimensions: —
Floor Type: Carpet
Bathroom Info:
Full Bathrooms: 3
Partial Bathrooms: 0Full Bathrooms: 3
Bathroom Amenities: Whirlpool
Bathroom in Basement: 0
Dining Room Info:
Dimensions: —
Location: —Dimensions: —
Floor Type: Hardwood
Kitchen Info:
Dimensions: —
Location: —Dimensions: —
Floor Type: Hardwood
Features: Eating Area-Table Space, Island, Pantry-Closet
Living Room Info:
Dimensions: —
Location: —Dimensions: —
Floor Type: Hardwood
Family Room Info:
Dimensions: —
Location: —Dimensions: —
Floor Type: Hardwood
Additional Rooms Info:
Rooms: Bedroom 5, Eating Area, Foyer, Office
Basement: FullRooms: Bedroom 5, Eating Area, Foyer, Office
Other Specifics
| 2.5 | |
| — | |
| Garage | |
| — | |
| — | |
| — | |
| Deck, Hot Tub, Storms/Screens, Outdoor Fireplace | |
| Wooded | |
| 150 X 132 | |
| — | |
| Full | |
| Skylight(s), Hot Tub, Hardwood Floors, Second Floor Laundry, First Floor Full Bath | |
| Range, Microwave, Dishwasher, Refrigerator | |
| Not in DB | |
| — | |
| — | |
| Wood Burning |
Tax History
| Year | Property Taxes |
|---|---|
| 2014 | $6,324 |
| 2016 | $9,364 |
Contact Agent
Nearby Similar Homes
1055 Palatine Road, Palatine, Illinois 60067
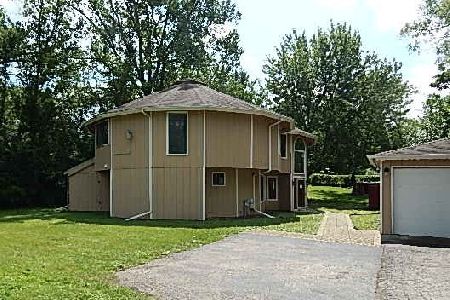
Foreclosure
$389,900
4 beds / 3.1 baths / 2,592 ft2
Single Family / Built: 1988
59
1012 Mallard Drive, Palatine, Illinois 60067
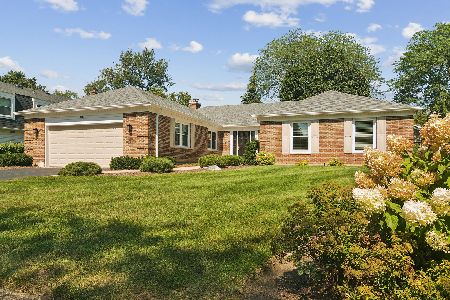
For Sale
$750,000
4 beds / 2.2 baths / 2,505 ft2
Single Family / Built: 1972
16
675 Gilbert Road, Palatine, Illinois 60067
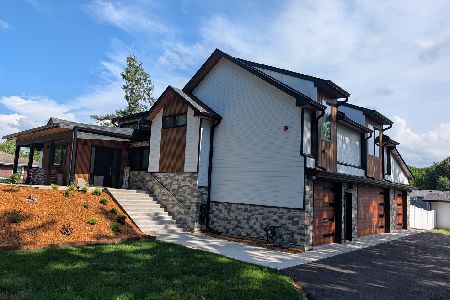
For Sale
$1,290,000
6 beds / 3.0 baths / 4,463 ft2
Single Family / Built: —
51
1113 Wood Street, Palatine, Illinois 60067
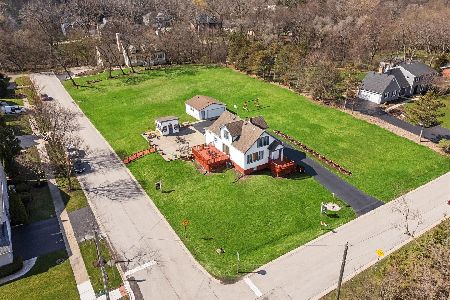
For Sale
$999,990
3 beds / 2.1 baths / 1,739 ft2
Single Family / Built: 1939
158
546 Stuart Lane, Palatine, Illinois 60067

For Sale
$485,000
3 beds / 2.0 baths / 1,368 ft2
Single Family / Built: 1964
43
1132 Mallard Drive, Palatine, Illinois 60067
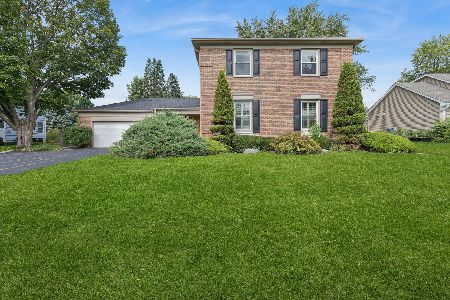
For Sale
$625,000
5 beds / 2.1 baths / 3,000 ft2
Single Family / Built: 1969
29
Nearby Sold Comparables
849 Kenilworth Avenue, Palatine, Illinois 60067

Sold
$499,900
5 beds / 3.0 baths / 2,774 ft2
Single Family / Built: —
3755
843 Kenilworth Avenue, Palatine, Illinois 60067
Sold
$715,000
4 beds / 3.0 baths / 0 ft2
Single Family / Built: 2007
7192
843 Kenilworth Avenue, Palatine, Illinois 60067
Sold
$620,000
4 beds / 3.0 baths / 3,256 ft2
Single Family / Built: 2007
6282
846 Brookside, Palatine, Illinois 60067
Sold
$760,000
4 beds / 3.1 baths / 3,200 ft2
Single Family / Built: 2006
7229
846 Brookside Street, Palatine, Illinois 60067
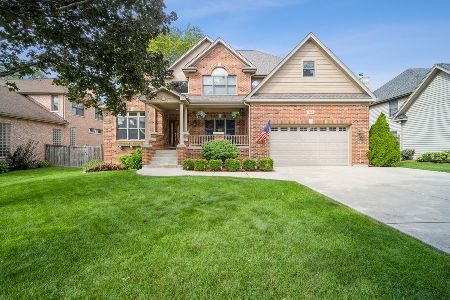
Sold
$675,800
4 beds / 3.1 baths / 3,307 ft2
Single Family / Built: 2006
1871
Contact Agent
Listing Provided By
Baird & Warner
