

843 Kenilworth Avenue, Palatine, Illinois 60067
Sorry, we are updating photos, please update this page in 15 minutes
$577,000
|
Sold
|
|
| Status: | Closed |
| Sqft: | 3,256 |
| Cost/Sqft: | $190 |
| Beds: | 4 |
| Baths: | 3 |
| Year Built: | 2007 |
| Property Taxes: | $10,491 |
| Days On Market: | 6305 |
| Lot Size: | 0,00 |
Description
WONDERFUL HOME IN THE FREMD HIGH SCHOOL DISTRICT. MAGNIFICIENT HARD WOOD FLOORS ON BOTH LEVELS W/4 LARGE BR'S & 3 FULL BA'S . ENJOY THIS OPEN 1ST LEVEL FLOOR PLAN W/LARGE KITCHEN & MAPLE CABS, GRANITE COUNTERTOPS & SS APPL. LARGE GREAT ROOM W/FIREPLACE JOINS EAT-IN KIT AREA TO THE KITCHEN. LARGE FULL BASEMENT HAS 9' CEILINGS. LARGE BACKYARD W/MATURE TREES & PATIO - GREAT PLACE TO RELAX AND ENJOY. 1 YR HOME WTY INCL.
Property Specifics
| Single Family | |
| — | |
| Colonial | |
| 2007 | |
| Full | |
| Brick, Cedar | |
| Asphalt | |
| — | |
| No | |
| — |
| Cook | |
| — | |
| 0 / Not Applicable | |
| None | |
| Lake Michigan | |
| Public Sewer | |
| Central Air | |
| Natural Gas, Forced Air | |
| 07297218 | |
| 02212150200000 |
Nearby Schools
| NAME: | DISTRICT: | DISTANCE: | |
|---|---|---|---|
|
Grade School
Stuart R Paddock School |
15 | — | |
|
Middle School
Plum Grove Junior High School |
15 | Not in DB | |
|
High School
Wm Fremd High School |
211 | Not in DB | |
Property History
| DATE: | EVENT: | PRICE: | SOURCE: |
|---|---|---|---|
| 16 Jul, 2007 | Sold | $690,000 | MRED MLS |
| 22 Jun, 2007 | Under contract | $715,000 | MRED MLS |
| — | Last price change | $739,000 | MRED MLS |
| 14 Feb, 2007 | Listed for sale | $728,500 | MRED MLS |
| 29 Dec, 2009 | Sold | $577,000 | MRED MLS |
| 18 Nov, 2009 | Under contract | $620,000 | MRED MLS |
| — | Last price change | $625,000 | MRED MLS |
| 12 Aug, 2009 | Listed for sale | $687,500 | MRED MLS |
Sorry, we are updating photos, please update this page in 15 minutes
Room Specifics
All Bedroom Info:
Total Bedrooms: 4
Bedrooms Above Ground: 4
Bedrooms Below Ground: 0
Total Bedrooms: 4
Bedrooms Above Ground: 4
Bedrooms Below Ground: 0
Second Bedroom Info:
Dimensions: —
Location: —Dimensions: —
Floor Type: Hardwood
Third Bedroom Info:
Dimensions: —
Location: —Dimensions: —
Floor Type: Hardwood
Fourth Bedroom Info:
Dimensions: —
Location: —Dimensions: —
Floor Type: Hardwood
Bathroom Info:
Full Bathrooms: 3
Partial Bathrooms: —Full Bathrooms: 3
Bathroom Amenities: Whirlpool, Separate Shower, Double Sink
Bathroom in Basement: 0
Dining Room Info:
Dimensions: —
Location: —Dimensions: —
Floor Type: Hardwood
Kitchen Info:
Dimensions: —
Location: —Dimensions: —
Floor Type: Hardwood
Features: Eating Area-Breakfast Bar, Eating Area-Table Space, Island, Pantry-Closet
Laundry Room Info:
Dimensions: —
Location: —Dimensions: —
Floor Type: Ceramic Tile
Living Room Info:
Dimensions: —
Location: —Dimensions: —
Floor Type: Hardwood
Family Room Info:
Dimensions: —
Location: —Dimensions: —
Floor Type: Hardwood
Additional Rooms Info:
Rooms: Breakfast Room, Den, Foyer, Gallery, Great Room, Utility Room-1st Floor
Basement: FullRooms: Breakfast Room, Den, Foyer, Gallery, Great Room, Utility Room-1st Floor
Other Specifics
| 2 | |
| Concrete Perimeter | |
| Garage | |
| — | |
| — | |
| — | |
| — | |
| — | |
| 75X132 | |
| Unfinished | |
| Full | |
| In-Law Arrangement | |
| Microwave, Dishwasher, Refrigerator | |
| Not in DB | |
| Sidewalks, Street Paved | |
| — | |
| — |
Tax History
| Year | Property Taxes |
|---|---|
| 2009 | $10,491 |
Contact Agent
Nearby Similar Homes
1055 Palatine Road, Palatine, Illinois 60067

Foreclosure
$359,900
4 beds / 3.1 baths / 2,592 ft2
Single Family / Built: 1988
82
29 Hickory Street, Palatine, Illinois 60067
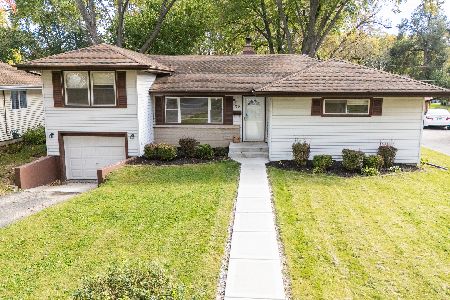
For Sale
$455,000
4 beds / 2.0 baths / 1,523 ft2
Single Family / Built: 1957
18
675 Gilbert Road, Palatine, Illinois 60067
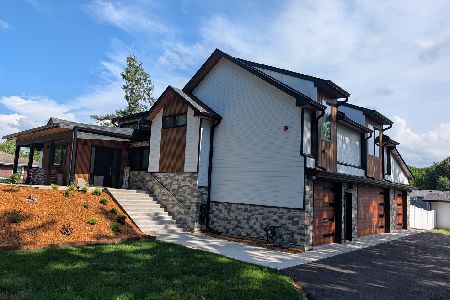
For Sale
$1,290,000
6 beds / 3.0 baths / 4,463 ft2
Single Family / Built: —
74
546 Stuart Lane, Palatine, Illinois 60067

For Sale
$485,000
3 beds / 2.0 baths / 1,368 ft2
Single Family / Built: 1964
66
1120 Wood Street, Palatine, Illinois 60067

For Sale
$499,000
1 beds / 1.0 baths / 775 ft2
Single Family / Built: 1926
97
Nearby Sold Comparables
843 Kenilworth Avenue, Palatine, Illinois 60067

Sold
$715,000
4 beds / 3.0 baths / 0 ft2
Single Family / Built: 2007
7215
849 Kenilworth Avenue, Palatine, Illinois 60067
Sold
$515,000
5 beds / 3.0 baths / 3,000 ft2
Single Family / Built: —
4654
849 Kenilworth Avenue, Palatine, Illinois 60067
Sold
$499,900
5 beds / 3.0 baths / 2,774 ft2
Single Family / Built: —
3778
846 Brookside, Palatine, Illinois 60067
Sold
$760,000
4 beds / 3.1 baths / 3,200 ft2
Single Family / Built: 2006
7252
846 Brookside Street, Palatine, Illinois 60067
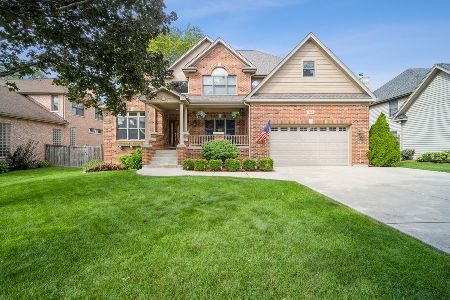
Sold
$675,800
4 beds / 3.1 baths / 3,307 ft2
Single Family / Built: 2006
1894
Contact Agent
Listing Provided By
Century 21 Advisors
