

849 Osterman Avenue, Deerfield, Illinois 60015


$354,000
|
Sold
|
|
| Status: | Closed |
| Sqft: | 1,881 |
| Cost/Sqft: | $202 |
| Beds: | 3 |
| Baths: | 2 |
| Year Built: | 1926 |
| Property Taxes: | $7,420 |
| Days On Market: | 2357 |
| Lot Size: | 0,14 |
Description
Absolutely perfect rehabbed single family. Walk to Metra and downtown. Spacious living and formal dining room with hardwood floors, large kitchen with new stainless appliances, backsplash & quartz counters. Enjoy open view of large yard and direct access to family room from breakfast room. Family room has sliding glass doors to incredible deck and yard. Second floor expanded. Many new features added, new bathroom with walk-in granite shower, new windows, new electric, customized closets. GFA heat & central AC. Wide lot and side drive. Great location and award winning schools. Move Right in!
Property Specifics
| Single Family | |
| — | |
| — | |
| 1926 | |
| Full | |
| Aluminum Siding | |
| Asphalt | |
| — | |
| No | |
| 0.14 |
| Lake | |
| — | |
| — / Not Applicable | |
| None | |
| Lake Michigan | |
| Public Sewer | |
| Central Air | |
| Natural Gas, Forced Air | |
| 10712529 | |
| 16322100080000 |
Nearby Schools
| NAME: | DISTRICT: | DISTANCE: | |
|---|---|---|---|
|
Grade School
Kipling Elementary School |
109 | — | |
|
Middle School
Alan B Shepard Middle School |
109 | Not in DB | |
|
High School
Deerfield High School |
113 | Not in DB | |
Property History
| DATE: | EVENT: | PRICE: | SOURCE: |
|---|---|---|---|
| 9 Jun, 2020 | Sold | $354,000 | MRED MLS |
| 13 May, 2020 | Under contract | $379,900 | MRED MLS |
| 12 May, 2020 | Listed for sale | $379,900 | MRED MLS |
Some photos of this home have been virtually staged.


Room Specifics
All Bedroom Info:
Total Bedrooms: 3
Bedrooms Above Ground: 3
Bedrooms Below Ground: 0
Total Bedrooms: 3
Bedrooms Above Ground: 3
Bedrooms Below Ground: 0
Second Bedroom Info:
Dimensions: —
Location: —Dimensions: —
Floor Type: Carpet
Third Bedroom Info:
Dimensions: —
Location: —Dimensions: —
Floor Type: Carpet
Bathroom Info:
Full Bathrooms: 2
Partial Bathrooms: 0Full Bathrooms: 2
Bathroom Amenities: Full Body Spray Shower
Bathroom in Basement: 0
Dining Room Info:
Dimensions: —
Location: —Dimensions: —
Floor Type: Hardwood
Kitchen Info:
Dimensions: —
Location: —Dimensions: —
Floor Type: Hardwood
Features: Eating Area-Table Space, Pantry-Closet
Living Room Info:
Dimensions: —
Location: —Dimensions: —
Floor Type: Hardwood
Family Room Info:
Dimensions: —
Location: —Dimensions: —
Floor Type: Carpet
Additional Rooms Info:
Rooms: Breakfast Room
Basement: FullRooms: Breakfast Room
Other Specifics
| 1 | |
| — | |
| Garage | |
| — | |
| — | |
| — | |
| Deck, Porch, Storms/Screens | |
| Fenced Yard | |
| 48 X 123 | |
| — | |
| None | |
| Hardwood Floors, First Floor Bedroom, First Floor Full Bath, Walk-In Closet(s) | |
| Range, Microwave, Dishwasher, Refrigerator, Washer, Dryer | |
| Not in DB | |
| — | |
| — | |
| — |
Tax History
| Year | Property Taxes |
|---|---|
| 2020 | $7,420 |
Contact Agent
Nearby Similar Homes
714 Jonquil Terrace, Deerfield, Illinois 60015

For Sale
$499,000
3 beds / 2.0 baths / 1,829 ft2
Single Family / Built: 1959
33
728 Price Lane, Deerfield, Illinois 60015
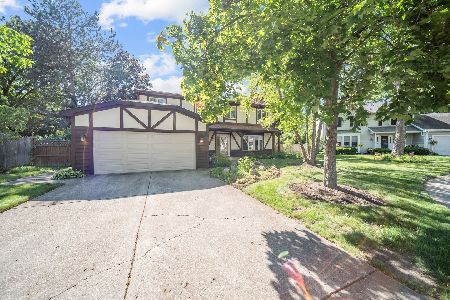
For Sale
$675,000
4 beds / 2.1 baths / 2,188 ft2
Single Family / Built: 1988
53
944 Rosemary Terrace, Deerfield, Illinois 60015
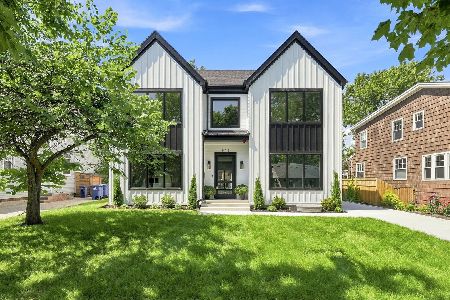
For Sale
$1,549,000
4 beds / 4.1 baths / 4,420 ft2
Single Family / Built: 1954
37
1110 Chestnut Street, Deerfield, Illinois 60015

For Sale
$1,075,000
4 beds / 4.1 baths / 3,932 ft2
Single Family / Built: 2018
47
154 Willow Avenue, Deerfield, Illinois 60015
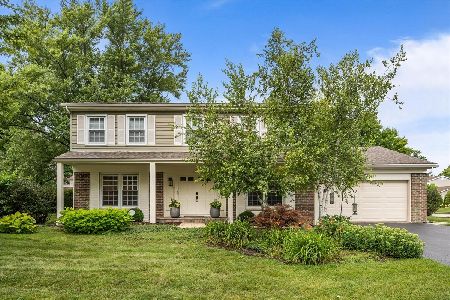
For Sale
$850,000
4 beds / 2.1 baths / 2,824 ft2
Single Family / Built: 1969
32
Nearby Sold Comparables
622 Elm Street, Deerfield, Illinois 60015

Sold
$279,000
3 beds / 2.0 baths / 1,463 ft2
Single Family / Built: 1943
3877
630 Elm Street, Deerfield, Illinois 60015
Sold
$194,900
3 beds / 2.0 baths / 0 ft2
Single Family / Built: 1926
6718
630 Elm Street, Deerfield, Illinois 60015
Sold
$100,000
3 beds / 2.0 baths / 1,440 ft2
Single Family / Built: 1926
5009
630 Elm Street, Deerfield, Illinois 60015
Sold
$174,900
2 beds / 1.0 baths / 1,440 ft2
Single Family / Built: 1926
4604
859 Osterman Avenue, Deerfield, Illinois 60015
Sold
$374,900
4 beds / 1.2 baths / 1,382 ft2
Single Family / Built: 1929
2684
859 Osterman Avenue, Deerfield, Illinois 60015

Sold
$525,000
4 beds / 1.2 baths / 1,382 ft2
Single Family / Built: 1929
712
Contact Agent
Listing Provided By
Berkshire Hathaway HomeServices Chicago
