

849 Partridge Drive, Palatine, Illinois 60067
Subdivision > Hunting Ridge
Sorry, we are updating photos, please update this page in 15 minutes
$410,057
|
Sold
|
|
| Status: | Closed |
| Sqft: | 0 |
| Cost/Sqft: | — |
| Beds: | 5 |
| Baths: | 3 |
| Year Built: | 1974 |
| Property Taxes: | $8,824 |
| Days On Market: | 6485 |
| Lot Size: | 0,00 |
Description
LARGE HUNTING RIDGE HOME WITH GREAT LOCATION. 4 LARGE BEDROOMS WITH 5TH ON FIRST FLOOR, COULD BE OFFICE. NEW PAINT & NEW CARPET THROUGHOUT MAKES THIS HOME MOVE IN READY. FANTASTIC FLOORPLAN. UPDATED WINDOWS. LARGE PRIVATE FENCED BACKYARD W/DOG RUN. HOME HAS BEEN WELL MAINTAINED. WALK 2 POOL & PARKS.LOOK NO FURTHER. GREAT FLOORPLAN. GREAT YARD.GREAT HOME. GREAT LOCATION. GREAT PRICE
Property Specifics
| Single Family | |
| — | |
| — | |
| 1974 | |
| Full | |
| Aluminum/Vinyl/Steel Siding, Brick | |
| Asphalt | |
| — | |
| No | |
| — |
| Cook | |
| Hunting Ridge | |
| 15 / Annual | |
| None | |
| Public | |
| Public Sewer | |
| Central Air | |
| Natural Gas, Forced Air | |
| 07134373 | |
| 02282100270000 |
Nearby Schools
| NAME: | DISTRICT: | DISTANCE: | |
|---|---|---|---|
|
Grade School
Hunting Ridge Elementary School |
15 | — | |
|
Middle School
Plum Grove Junior High School |
15 | Not in DB | |
|
High School
Wm Fremd High School |
211 | Not in DB | |
Property History
| DATE: | EVENT: | PRICE: | SOURCE: |
|---|---|---|---|
| 4 Aug, 2009 | Sold | $410,057 | MRED MLS |
| 8 Apr, 2009 | Under contract | $449,900 | MRED MLS |
| 12 Feb, 2009 | Listed for sale | $449,900 | MRED MLS |
| 16 Jan, 2018 | Sold | $433,420 | MRED MLS |
| 6 Dec, 2017 | Under contract | $445,900 | MRED MLS |
| — | Last price change | $449,900 | MRED MLS |
| 9 Nov, 2017 | Listed for sale | $449,900 | MRED MLS |
Sorry, we are updating photos, please update this page in 15 minutes
Room Specifics
All Bedroom Info:
Total Bedrooms: 5
Bedrooms Above Ground: 5
Bedrooms Below Ground: 0
Total Bedrooms: 5
Bedrooms Above Ground: 5
Bedrooms Below Ground: 0
Second Bedroom Info:
Dimensions: —
Location: —Dimensions: —
Floor Type: Carpet
Third Bedroom Info:
Dimensions: —
Location: —Dimensions: —
Floor Type: Carpet
Fourth Bedroom Info:
Dimensions: —
Location: —Dimensions: —
Floor Type: Carpet
Bathroom Info:
Full Bathrooms: 3
Partial Bathrooms: —Full Bathrooms: 3
Bathroom Amenities: —
Bathroom in Basement: 0
Dining Room Info:
Dimensions: —
Location: —Dimensions: —
Floor Type: Carpet
Kitchen Info:
Dimensions: —
Location: —Dimensions: —
Floor Type: Vinyl
Features: Eating Area-Table Space
Living Room Info:
Dimensions: —
Location: —Dimensions: —
Floor Type: Carpet
Family Room Info:
Dimensions: —
Location: —Dimensions: —
Floor Type: Carpet
Additional Rooms Info:
Rooms: Bedroom 5, Office, Recreation Room, Utility Room-1st Floor
Basement: FullRooms: Bedroom 5, Office, Recreation Room, Utility Room-1st Floor
Other Specifics
| 2 | |
| Concrete Perimeter | |
| Garage | |
| — | |
| — | |
| — | |
| Patio | |
| Fenced Yard | |
| 135X140X43X146 | |
| — | |
| Full | |
| First Floor Bedroom | |
| Dishwasher, Refrigerator, Washer, Dryer, Disposal | |
| Not in DB | |
| — | |
| — | |
| — |
Tax History
| Year | Property Taxes |
|---|---|
| 2009 | $8,824 |
| 2018 | $11,592 |
Contact Agent
Nearby Similar Homes
1200 Patrick Lane, Palatine, Illinois 60067

For Sale
$1,350,000
3 beds / 3.1 baths / 4,000 ft2
Single Family / Built: —
172
1121 Skylark Drive, Palatine, Illinois 60067

For Sale
$829,000
6 beds / 3.2 baths / 3,546 ft2
Single Family / Built: 1972
6
5710 Silentbrook Lane, Rolling Meadows, Illinois 60008
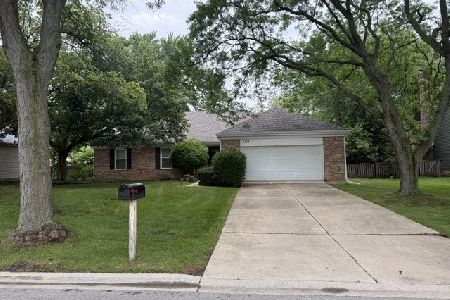
For Sale
$584,000
3 beds / 3.0 baths / 2,200 ft2
Single Family / Built: 1979
45
675 Gilbert Road, Palatine, Illinois 60067
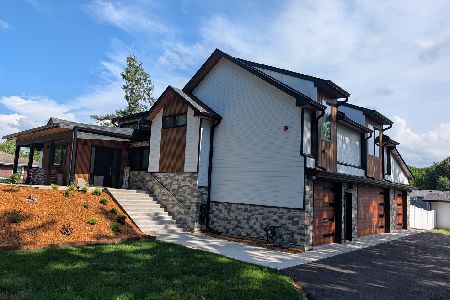
For Sale
$1,290,000
6 beds / 3.0 baths / 4,463 ft2
Single Family / Built: —
74
546 Stuart Lane, Palatine, Illinois 60067

For Sale
$485,000
3 beds / 2.0 baths / 1,368 ft2
Single Family / Built: 1964
66
Nearby Sold Comparables
846 Partridge Drive, Palatine, Illinois 60067

Sold
$455,000
5 beds / 3.1 baths / 2,800 ft2
Single Family / Built: 1976
2798
1068 Whippoorwill Lane, Palatine, Illinois 60067

Sold
$439,000
4 beds / 2.1 baths / 2,370 ft2
Single Family / Built: 1973
2212
Contact Agent
Listing Provided By
RE/MAX Unlimited Northwest
