

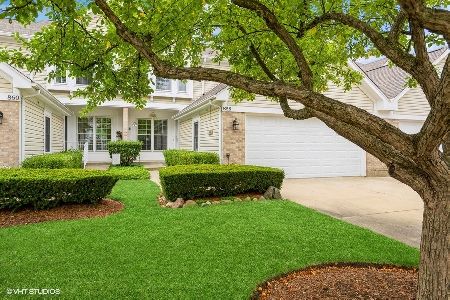
854 Stonebridge Lane, Crystal Lake, Illinois 60014
$221,000
|
Sold
|
|
| Status: | Closed |
| Sqft: | 1,915 |
| Cost/Sqft: | $117 |
| Beds: | 2 |
| Baths: | 3 |
| Year Built: | 1992 |
| Property Taxes: | $5,285 |
| Days On Market: | 2759 |
| Lot Size: | 0,00 |
Description
LUCKY YOU!! This Stonebridge townhome is ready for you! All new stainless appliances in the kitchen! Eating area in the kitchen is full of light! Fresh paint throughout! New updated light fixtures throughout! Large master bedroom with luxury bath! Whirlpool and separate shower! Second bedroom with private full bath. Loft provides space for an office or other activities! Living dining room with fireplace welcomes you. Separate media/family room can serve many purposes. The skylight brightens the loft area. The screen porch will provide hours of fresh air possibilities without the bugs! There is a privacy fence and a view of the evergreen landscaping behind the property! Full basement could easily be finished for additional living space or storage! This home is immaculate!
Property Specifics
| Condos/Townhomes | |
| 2 | |
| — | |
| 1992 | |
| Full | |
| Aluminum Siding, Brick | |
| Asphalt | |
| — | |
| No | |
| — |
| Mc Henry | |
| Stonebridge | |
| 180 / Monthly | |
| Lawn Care, Snow Removal | |
| Public | |
| Public Sewer | |
| Central Air | |
| Natural Gas, Forced Air | |
| 10337215 | |
| 1918106023 |
Nearby Schools
| NAME: | DISTRICT: | DISTANCE: | |
|---|---|---|---|
|
Middle School
Lundahl Middle School |
47 | Not in DB | |
|
High School
Crystal Lake South High School |
155 | Not in DB | |
Property History
| DATE: | EVENT: | PRICE: | SOURCE: |
|---|---|---|---|
| 14 May, 2019 | Sold | $221,000 | MRED MLS |
| 13 Apr, 2019 | Under contract | $224,900 | MRED MLS |
| 8 Apr, 2019 | Listed for sale | $224,900 | MRED MLS |
Some photos of this home have been virtually staged.
Sorry, we are updating photos, please update this page in 15 minutesRoom Specifics
Total Bedrooms: 2
Bedrooms Above Ground: 2
Bedrooms Below Ground: 0
Dimensions: —
Floor Type: Carpet
Full Bathrooms: 3
Bathroom Amenities: Whirlpool, Separate Shower
Bathroom in Basement: 0
Dimensions: —
Floor Type: Carpet
Dimensions: —
Floor Type: Wood Laminate
Features: Eating Area-Table Space
Dimensions: —
Floor Type: Carpet
Dimensions: —
Floor Type: Carpet
Rooms: Loft, Screened Porch
Other Specifics
| 2 | |
| Concrete Perimeter | |
| Garage, Space/s | |
| — | |
| — | |
| — | |
| Porch Screened | |
| — | |
| 3200 | |
| — | |
| Full | |
| Vaulted/Cathedral Ceilings, Skylight(s), Wood Laminate Floors, First Floor Laundry, Walk-In Closet(s) | |
| Range, Microwave, Dishwasher, Refrigerator | |
| Not in DB | |
| — | |
| None | |
| Wood Burning |
Tax History
| Year | Property Taxes |
|---|---|
| 2019 | $5,285 |
Contact Agent
Nearby Similar Homes

Nearby Sold Comparables



Contact Agent
Listing Provided By
Berkshire Hathaway HomeServices Starck Real Estate
