

849 Winmoor Drive, Sleepy Hollow, Illinois 60118
Sorry, we are updating photos, please update this page in 15 minutes
$187,500
|
Sold
|
|
| Status: | Closed |
| Sqft: | 1,856 |
| Cost/Sqft: | $105 |
| Beds: | 3 |
| Baths: | 2 |
| Year Built: | 1972 |
| Property Taxes: | $4,896 |
| Days On Market: | 4256 |
| Lot Size: | 0,43 |
Description
Original Owners- Ranch home offers 1856sqft of living space. Large LR w/bayed window opens to Formal dining room. Eat-in kitchen overlooking mature landscaped lot. Family rm w/8' slider to patio. Radiant heat in floors including garage w/epoxy floor. Updates include- Roof (tear off) & windows, neutral decor thruout. 1 year home warranty, convenient location by pool, park & close to I-90 & Metra
Property Specifics
| Single Family | |
| — | |
| Ranch | |
| 1972 | |
| None | |
| Stone, Other | |
| Asphalt | |
| — | |
| No | |
| 0.43 |
| Kane | |
| — | |
| 0 / Not Applicable | |
| None | |
| Public | |
| Septic-Private | |
| Window/Wall Units - 2 | |
| Natural Gas, Forced Air, Radiant | |
| 08853473 | |
| 0328252014 |
Nearby Schools
| NAME: | DISTRICT: | DISTANCE: | |
|---|---|---|---|
|
Grade School
Sleepy Hollow Elementary School |
300 | — | |
|
Middle School
Dundee Middle School |
300 | Not in DB | |
|
High School
Dundee-crown High School |
300 | Not in DB | |
Property History
| DATE: | EVENT: | PRICE: | SOURCE: |
|---|---|---|---|
| 18 May, 2015 | Sold | $187,500 | MRED MLS |
| 10 Apr, 2015 | Under contract | $195,000 | MRED MLS |
| 5 Mar, 2015 | Listed for sale | $195,000 | MRED MLS |
| 28 Feb, 2023 | Sold | $310,000 | MRED MLS |
| 23 Jan, 2023 | Under contract | $315,000 | MRED MLS |
| 16 Jan, 2023 | Listed for sale | $315,000 | MRED MLS |
Sorry, we are updating photos, please update this page in 15 minutes
Room Specifics
All Bedroom Info:
Total Bedrooms: 3
Bedrooms Above Ground: 3
Bedrooms Below Ground: 0
Total Bedrooms: 3
Bedrooms Above Ground: 3
Bedrooms Below Ground: 0
Second Bedroom Info:
Dimensions: —
Location: —Dimensions: —
Floor Type: Carpet
Third Bedroom Info:
Dimensions: —
Location: —Dimensions: —
Floor Type: Carpet
Bathroom Info:
Full Bathrooms: 2
Partial Bathrooms: 0Full Bathrooms: 2
Bathroom Amenities: —
Bathroom in Basement: —
Dining Room Info:
Dimensions: —
Location: —Dimensions: —
Floor Type: Carpet
Kitchen Info:
Dimensions: —
Location: —Dimensions: —
Floor Type: Vinyl
Features: Eating Area-Table Space, Pantry-Walk-in
Living Room Info:
Dimensions: —
Location: —Dimensions: —
Floor Type: Vinyl
Family Room Info:
Dimensions: —
Location: —Dimensions: —
Floor Type: Carpet
Additional Rooms Info:
Rooms: Foyer
Basement: NoneRooms: Foyer
Other Specifics
| 2 | |
| — | |
| Garage | |
| — | |
| — | |
| — | |
| Patio | |
| Landscaped | |
| 106X155X135X155 | |
| Unfinished | |
| — | |
| Heated Floors, First Floor Bedroom, First Floor Laundry, First Floor Full Bath | |
| Range, Refrigerator, Washer, Dryer | |
| Not in DB | |
| Street Paved | |
| — | |
| — |
Tax History
| Year | Property Taxes |
|---|---|
| 2015 | $4,896 |
| 2023 | $6,479 |
Contact Agent
Nearby Similar Homes
867 Winmoor Drive, Sleepy Hollow, Illinois 60118

For Sale
$599,900
4 beds / 2.1 baths / 2,522 ft2
Single Family / Built: 1975
13
1207 Angle Tarn, West Dundee, Illinois 60118

For Sale
$550,000
4 beds / 2.1 baths / 2,598 ft2
Single Family / Built: 1997
14
1803 Paula Court, Sleepy Hollow, Illinois 60118

For Sale
$559,900
5 beds / 3.0 baths / 3,494 ft2
Single Family / Built: 1957
16
1108 Fox Path, West Dundee, Illinois 60118

For Sale
$475,000
6 beds / 3.0 baths / 3,097 ft2
Single Family / Built: 1997
7
Nearby Sold Comparables
849 Winmoor Drive, Sleepy Hollow, Illinois 60118
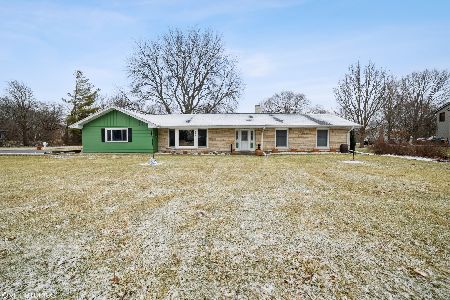
Sold
$315,000
3 beds / 2.0 baths / 1,856 ft2
Single Family / Built: 1972
1382
842 Winmoor Drive, Sleepy Hollow, Illinois 60118

Sold
$320,000
6 beds / 4.1 baths / 4,348 ft2
Single Family / Built: 1977
6253
842 Winmoor Drive, Sleepy Hollow, Illinois 60118
Sold
$569,000
6 beds / 4.1 baths / 4,348 ft2
Single Family / Built: 1977
283
900 Holly Court, Sleepy Hollow, Illinois 60118

Sold
$349,000
4 beds / 2.1 baths / 2,610 ft2
Single Family / Built: 1978
2289
900 Holly Court, Sleepy Hollow, Illinois 60118

Sold
$475,000
4 beds / 2.1 baths / 2,610 ft2
Single Family / Built: 1978
462
904 Holly Court, Sleepy Hollow, Illinois 60118

Sold
$299,900
3 beds / 3.1 baths / 2,300 ft2
Single Family / Built: 1977
2321
Contact Agent
Listing Provided By
Baird & Warner Real Estate
