

850 Abbey Drive, Glen Ellyn, Illinois 60137


$700,000
|
Sold
|
|
| Status: | Closed |
| Sqft: | 2,346 |
| Cost/Sqft: | $277 |
| Beds: | 3 |
| Baths: | 2 |
| Year Built: | 1985 |
| Property Taxes: | $8,016 |
| Days On Market: | 189 |
| Lot Size: | 0,00 |
Description
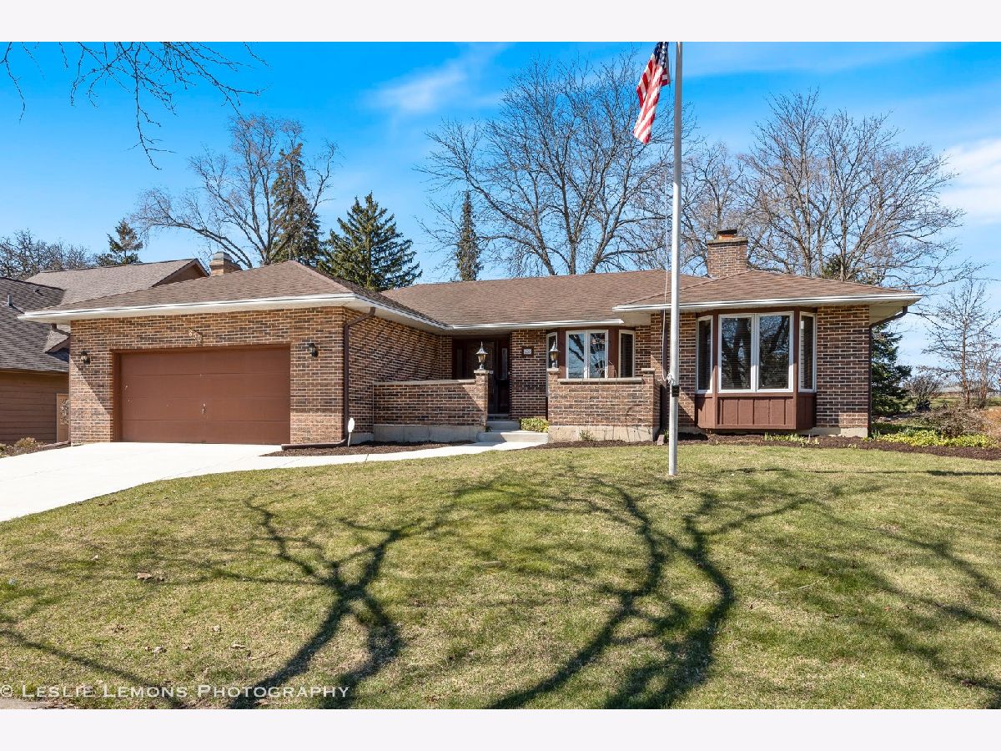
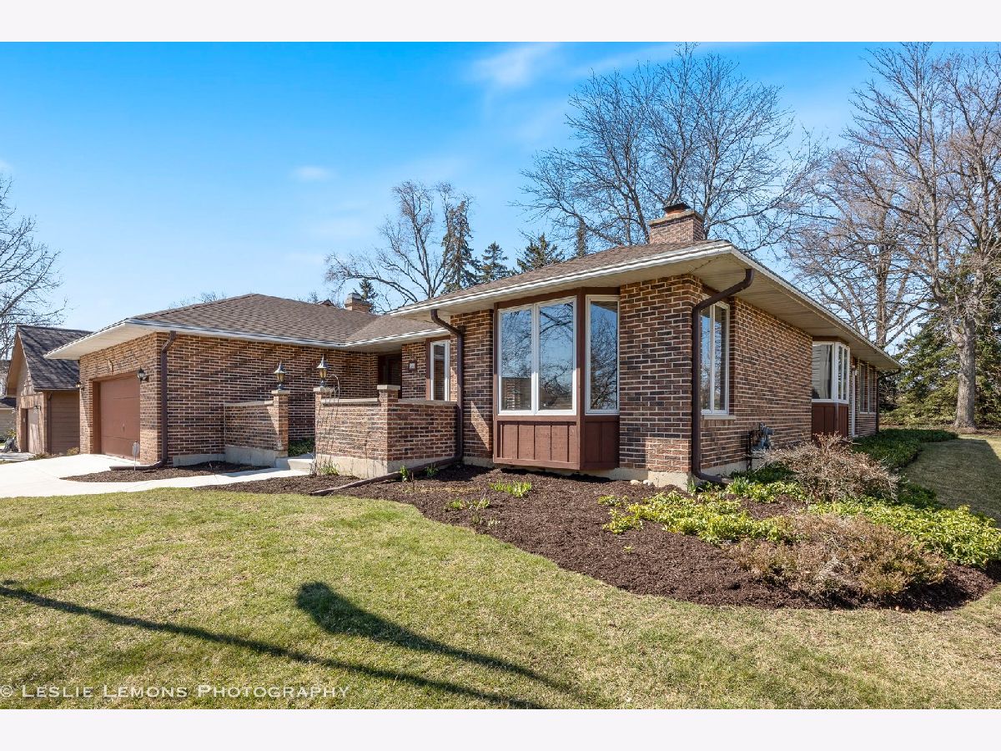
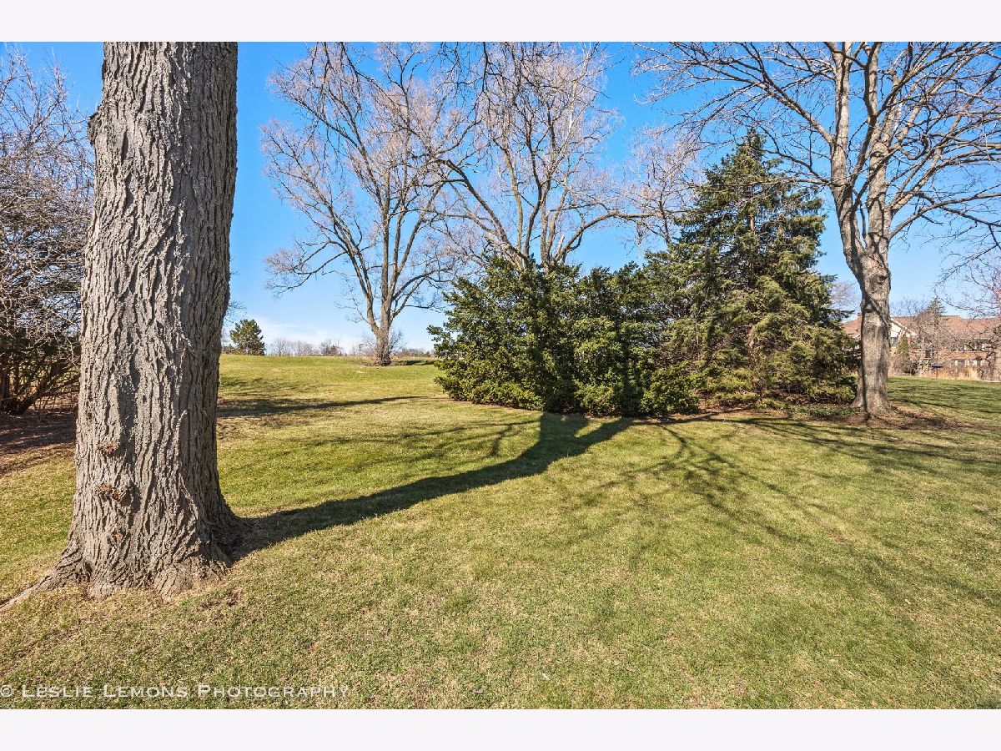
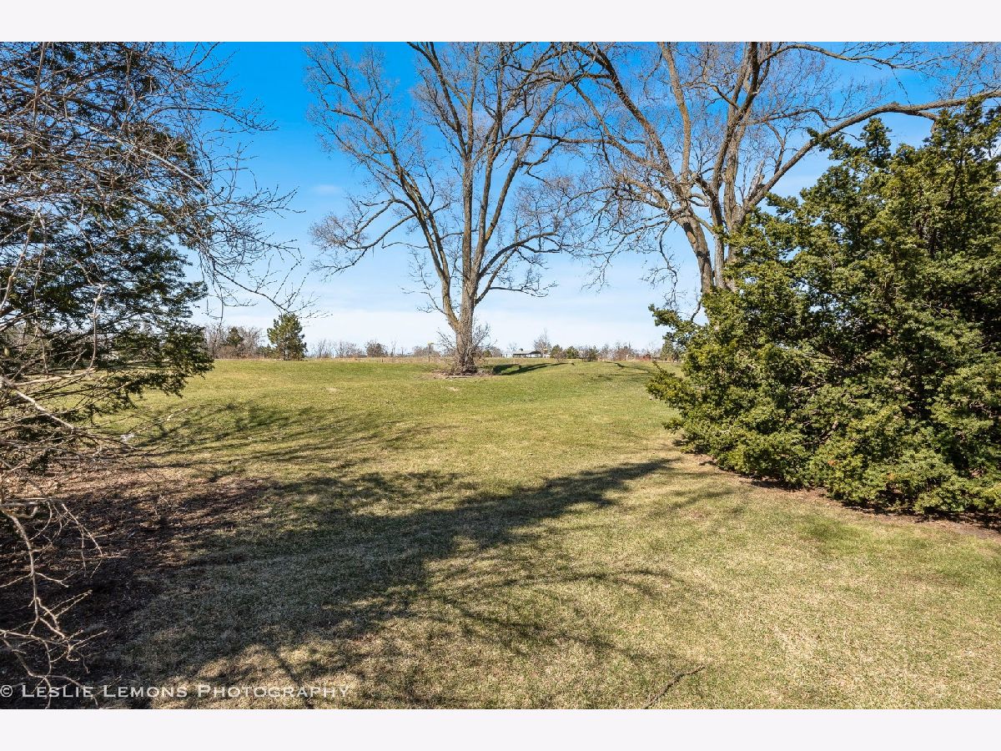
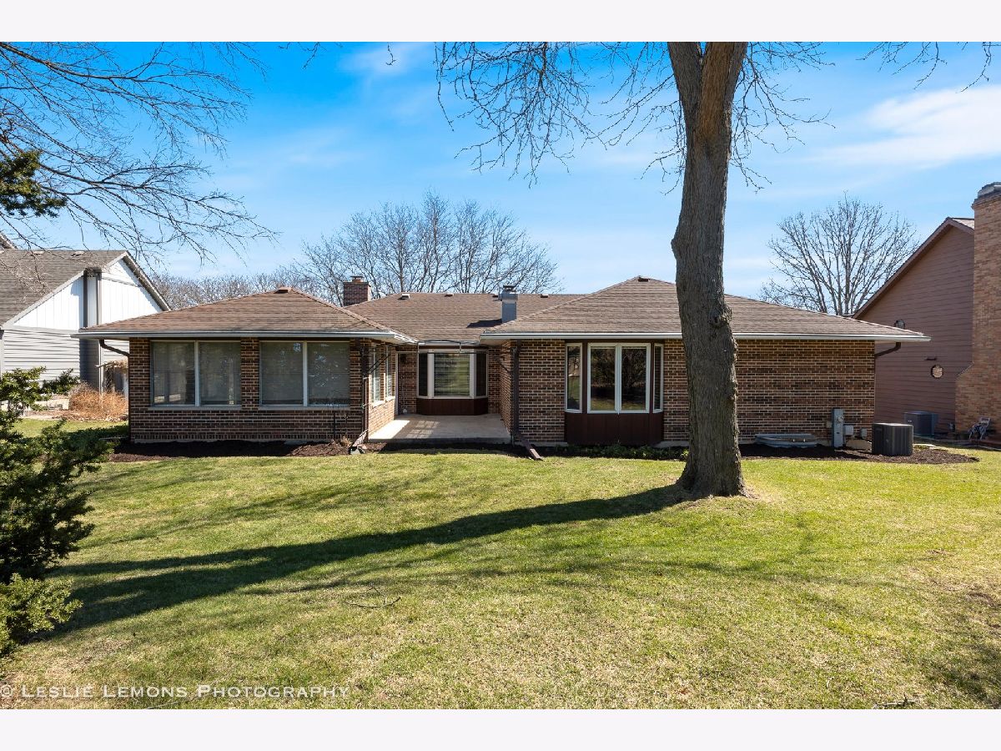
Incredible opportunity to make this your forever home in highly sought after Maryknoll Estates. Enjoy winding streets, private ponds, walking trails, and stunning park views in an exceptional Glen Ellyn location. Desirable brick ranch is ready for your vision of interior renovations featuring open floor plan, sunroom, beautiful stone fireplace, spacious bedroom, large master suite with sunset views backing to phenomenal Maryknoll park. Updates: Furnace 2018, A/C 2020, concrete driveway 2023, newer roof. Property will be sold AS-IS
Property Specifics
| Single Family | |
| — | |
| — | |
| 1985 | |
| — | |
| — | |
| No | |
| — |
| — | |
| — | |
| 840 / Annual | |
| — | |
| — | |
| — | |
| 12598177 | |
| 0524111018 |
Property History
| DATE: | EVENT: | PRICE: | SOURCE: |
|---|---|---|---|
| 9 Apr, 2026 | Sold | $700,000 | MRED MLS |
| 24 Mar, 2026 | Under contract | $649,900 | MRED MLS |
| 21 Mar, 2026 | Listed for sale | $649,900 | MRED MLS |
Room Specifics
All Bedroom Info:
Total Bedrooms: 3
Bedrooms Above Ground: 3
Bedrooms Below Ground: 0
Total Bedrooms: 3
Bedrooms Above Ground: 3
Bedrooms Below Ground: 0
Second Bedroom Info:
Dimensions: —
Location: —Dimensions: —
Floor Type: —
Third Bedroom Info:
Dimensions: —
Location: —Dimensions: —
Floor Type: —
Bathroom Info:
Full Bathrooms: 2
Partial Bathrooms: 0Full Bathrooms: 2
Bathroom Amenities: Separate Shower,Double Sink,Soaking Tub
Bathroom in Basement: 0
Additional Rooms Info:
Rooms: —
Basement: —Rooms: —
Basement Description: —
Other Specifics
| 2 | |
| — | |
| — | |
| — | |
| — | |
| 85 x 140 | |
| — | |
| — | |
| — | |
| — | |
| Not in DB | |
| — | |
| — | |
| — | |
| — |
Tax History
| Year | Property Taxes |
|---|---|
| 2026 | $8,016 |
Contact Agent
Nearby Similar Homes
900 Sheehan Avenue, Glen Ellyn, Illinois 60137
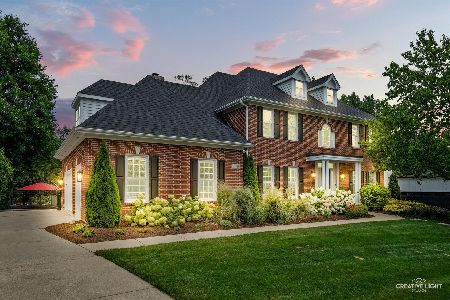
For Sale
$1,400,000
5 beds / 4.1 baths / 4,998 ft2
Single Family / Built: 1998
52
877 Sheehan Avenue, Glen Ellyn, Illinois 60137

For Sale
$1,150,000
5 beds / 3.1 baths / 4,753 ft2
Single Family / Built: 1995
18
67 Grove Avenue, Glen Ellyn, Illinois 60137
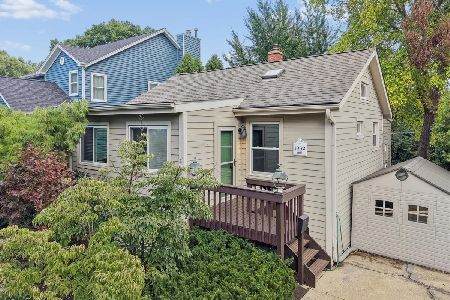
For Sale
$375,000
2 beds / 1.0 baths / 830 ft2
Single Family / Built: 1932
9
109 Grove Avenue, Glen Ellyn, Illinois 60137
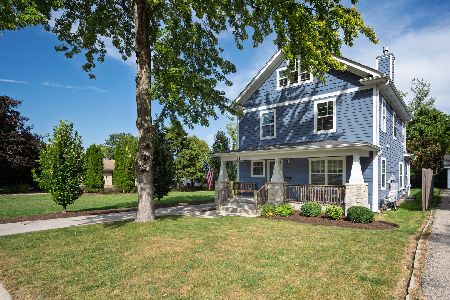
For Sale
$799,000
4 beds / 2.1 baths / 2,494 ft2
Single Family / Built: 2016
15
800 Marston Avenue, Glen Ellyn, Illinois 60137
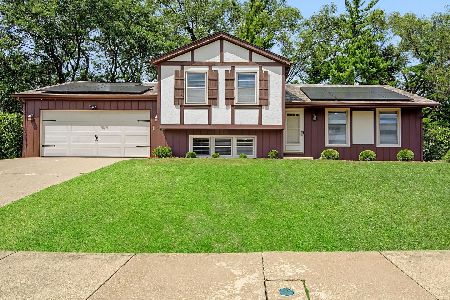
For Sale
$459,999
3 beds / 2.1 baths / 1,805 ft2
Single Family / Built: 1979
19
Nearby Sold Comparables
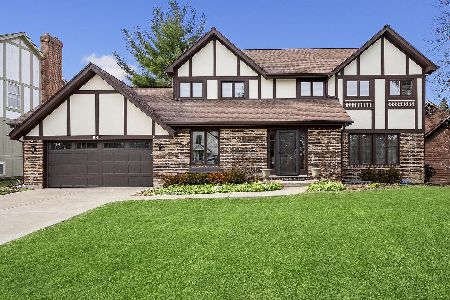
865 Baker Court, Glen Ellyn, Illinois 60137

Sold
$424,900
4 beds / 3.0 baths / 3,573 ft2
Single Family / Built: 1986
3025
Contact Agent
Listing Provided By
Coldwell Banker Realty
