

850 Colleen Drive, Cary, Illinois 60013
Subdivision > Mayfair
Sorry, we are updating photos, please update this page in 15 minutes
$219,000
|
Sold
|
|
| Status: | Closed |
| Sqft: | 2,505 |
| Cost/Sqft: | $93 |
| Beds: | 4 |
| Baths: | 3 |
| Year Built: | 1994 |
| Property Taxes: | $8,272 |
| Days On Market: | 5128 |
| Lot Size: | 0,25 |
Description
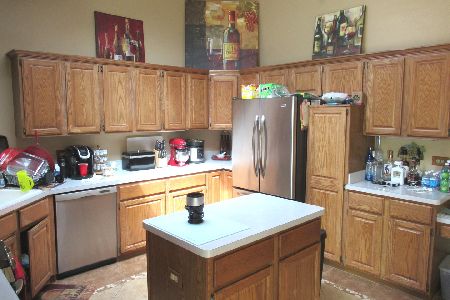
Wonderful In town location! Near all Levels of Top rated Cary Schools & Downtown Train! Charming 2 Sty on edge of cul de sac. Home offers 4 Spacious BRs, Oak Kitchen fully applianced open to Family Rm w/Brick Fireplace! Formal LR & DR, Main flr Laundry Rm, Full finished Basement w/Rec Rm, Game Rm & Office! Brick all 4 Sides & Cedar exterior, Newer Roof, New GFA & CA, H20 Htr! Great Neighborhood close to everything!
Property Specifics
| Single Family | |
| — | |
| Colonial | |
| 1994 | |
| Full | |
| Brick, Cedar | |
| Asphalt | |
| MANCHESTER | |
| No | |
| 0.25 |
| Mc Henry | |
| Mayfair | |
| 0 / Not Applicable | |
| None | |
| Public | |
| Public Sewer | |
| Central Air | |
| Natural Gas, Forced Air | |
| 08211552 | |
| 2007301040 |
Nearby Schools
| NAME: | DISTRICT: | DISTANCE: | |
|---|---|---|---|
|
Grade School
Three Oaks School |
26 | — | |
|
Middle School
Cary Junior High School |
26 | Not in DB | |
|
High School
Cary-grove Community High School |
155 | Not in DB | |
Property History
| DATE: | EVENT: | PRICE: | SOURCE: |
|---|---|---|---|
| 27 Mar, 2013 | Sold | $219,000 | MRED MLS |
| 18 Jan, 2013 | Under contract | $232,000 | MRED MLS |
| 31 Oct, 2012 | Listed for sale | $232,000 | MRED MLS |
Sorry, we are updating photos, please update this page in 15 minutes
Room Specifics
All Bedroom Info:
Total Bedrooms: 4
Bedrooms Above Ground: 4
Bedrooms Below Ground: 0
Total Bedrooms: 4
Bedrooms Above Ground: 4
Bedrooms Below Ground: 0
Second Bedroom Info:
Dimensions: —
Location: —Dimensions: —
Floor Type: Carpet
Third Bedroom Info:
Dimensions: —
Location: —Dimensions: —
Floor Type: Carpet
Fourth Bedroom Info:
Dimensions: —
Location: —Dimensions: —
Floor Type: Carpet
Bathroom Info:
Full Bathrooms: 3
Partial Bathrooms: 1Full Bathrooms: 3
Bathroom Amenities: Separate Shower, Garden Tub
Bathroom in Basement: 0
Dining Room Info:
Dimensions: —
Location: —Dimensions: —
Floor Type: Carpet
Kitchen Info:
Dimensions: —
Location: —Dimensions: —
Floor Type: Vinyl
Features: Eating Area-Table Space, Pantry-Closet
Laundry Room Info:
Dimensions: —
Location: —Dimensions: —
Floor Type: Vinyl
Living Room Info:
Dimensions: —
Location: —Dimensions: —
Floor Type: Carpet
Family Room Info:
Dimensions: —
Location: —Dimensions: —
Floor Type: Carpet
Additional Rooms Info:
Rooms: Eating Area, Game Room, Office, Recreation Room
Basement: FullRooms: Eating Area, Game Room, Office, Recreation Room
Other Specifics
| 2 | |
| Concrete Perimeter | |
| Garage | |
| — | |
| — | |
| — | |
| — | |
| Cul-De-Sac, Fenced Yard, Landscaped, Wooded | |
| 60 X 135 | |
| Unfinished | |
| Full | |
| First Floor Laundry | |
| Range, Dishwasher, Refrigerator, Washer, Dryer, Disposal | |
| Not in DB | |
| Sidewalks, Street Lights, Street Paved | |
| — | |
| Wood Burning, Gas Starter |
Tax History
| Year | Property Taxes |
|---|---|
| 2013 | $8,272 |
Contact Agent
Nearby Similar Homes
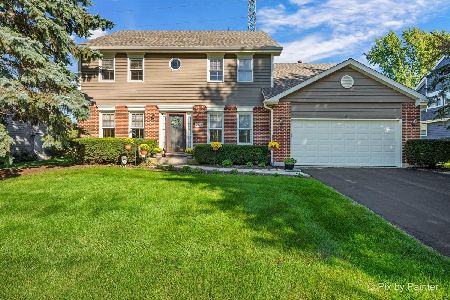
136 Park Avenue, Cary, Illinois 60013

For Sale
$350,000
3 beds / 2.0 baths / 1,198 ft2
Single Family / Built: 1959
66
330 Park Avenue, Cary, Illinois 60013
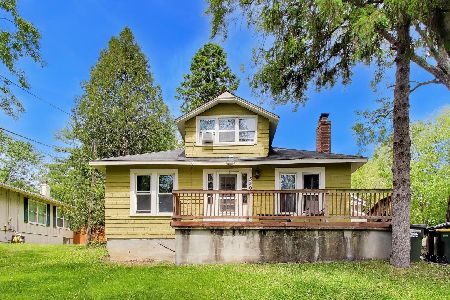
For Sale
$425,000
5 beds / 1.1 baths / 3,500 ft2
Single Family / Built: 1907
124
Nearby Sold Comparables

50 Erin Drive, Cary, Illinois 60013

Sold
$439,900
4 beds / 2.1 baths / 2,447 ft2
Single Family / Built: 1994
432
820 Colleen Drive, Cary, Illinois 60013
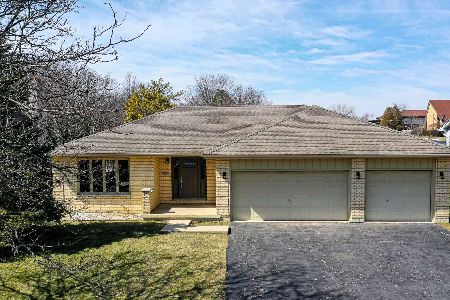
Sold
$349,900
3 beds / 2.1 baths / 2,304 ft2
Single Family / Built: 1991
1333
60 Erin Drive, Cary, Illinois 60013
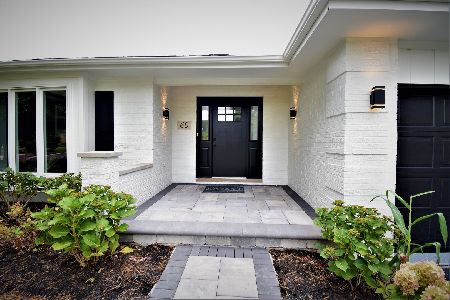
Sold
$379,000
3 beds / 2.1 baths / 2,304 ft2
Single Family / Built: 1990
1867
Contact Agent
Listing Provided By
RE/MAX Unlimited Northwest
