

850 Huntington Circle, Lake Villa, Illinois 60046
Subdivision > Cedar Crossing
Sorry, we are updating photos, please update this page in 15 minutes
$330,000
|
Sold
|
|
| Status: | Closed |
| Sqft: | 2,796 |
| Cost/Sqft: | $121 |
| Beds: | 4 |
| Baths: | 3 |
| Year Built: | 1999 |
| Property Taxes: | $8,490 |
| Days On Market: | 6861 |
| Lot Size: | 0,19 |
Description
LIGHT & BRIGHT FRESHLY PAINTED TREMONT ON FENCED PREMIUM LOT SHADED BY MATURE TREES, W/GORGEOUS HDWD FLOORS 1ST FLOOR, VAULTED FAM ROOM, 2-STORY FOYER. SPACIOUS KITCHEN W/NEW APPL-4/07, OAK CABS, GRANITE COUNTERS, CNTR ISLAND BKFST BAR & LARGE TABLE AREA W/SLIDER TO NEWER DECK. GIANT ENGLISH BSMT W/9FT CEILING. MASTER BEDRM W/WALK-IN +SEP SHWR +TWIN BOWLS. NEW CARPET, H2O HTR, GAR OPNR, SUMP + BACK UP. WARRANTY INCL
Property Specifics
| Single Family | |
| — | |
| Contemporary | |
| 1999 | |
| Full, English | |
| Aluminum/Vinyl/Steel Siding | |
| Asphalt | |
| — | |
| No | |
| 0.19 |
| Lake | |
| Cedar Crossing | |
| 125 / Annual | |
| Other | |
| Public | |
| Public Sewer | |
| Central Air | |
| Natural Gas, Forced Air | |
| 06774008 | |
| 06033050090000 |
Nearby Schools
| NAME: | DISTRICT: | DISTANCE: | |
|---|---|---|---|
|
Grade School
Joseph J Pleviak Elementary Scho |
41 | — | |
|
Middle School
Peter J Palombi School |
41 | Not in DB | |
|
High School
Grayslake North High School |
127 | Not in DB | |
Property History
| DATE: | EVENT: | PRICE: | SOURCE: |
|---|---|---|---|
| 1 Apr, 2008 | Sold | $330,000 | MRED MLS |
| 5 Mar, 2008 | Under contract | $339,000 | MRED MLS |
| 16 Jan, 2008 | Listed for sale | $339,000 | MRED MLS |
Sorry, we are updating photos, please update this page in 15 minutes
Room Specifics
All Bedroom Info:
Total Bedrooms: 4
Bedrooms Above Ground: 4
Bedrooms Below Ground: 0
Total Bedrooms: 4
Bedrooms Above Ground: 4
Bedrooms Below Ground: 0
Second Bedroom Info:
Dimensions: —
Location: —Dimensions: —
Floor Type: Carpet
Third Bedroom Info:
Dimensions: —
Location: —Dimensions: —
Floor Type: Carpet
Fourth Bedroom Info:
Dimensions: —
Location: —Dimensions: —
Floor Type: Carpet
Bathroom Info:
Full Bathrooms: 3
Partial Bathrooms: 1Full Bathrooms: 3
Bathroom Amenities: Separate Shower, Double Sink
Bathroom in Basement: 0
Dining Room Info:
Dimensions: —
Location: —Dimensions: —
Floor Type: Hardwood
Kitchen Info:
Dimensions: —
Location: —Dimensions: —
Floor Type: Hardwood
Features: Eating Area-Breakfast Bar, Eating Area-Table Space, Island, Pantry-Closet
Laundry Room Info:
Dimensions: —
Location: —Dimensions: —
Floor Type: Ceramic Tile
Living Room Info:
Dimensions: —
Location: —Dimensions: —
Floor Type: Hardwood
Family Room Info:
Dimensions: —
Location: —Dimensions: —
Floor Type: Hardwood
Additional Rooms Info:
Rooms: Eating Area, Foyer, Gallery, Utility Room-1st Floor
Basement: Full, EnglishRooms: Eating Area, Foyer, Gallery, Utility Room-1st Floor
Other Specifics
| 2 | |
| Concrete Perimeter | |
| Garage | |
| — | |
| — | |
| — | |
| Balcony, Deck | |
| Fenced Yard, Wooded, Rear of Lot | |
| 66X115X82X115 | |
| Unfinished | |
| Full | |
| Vaulted/Cathedral Ceilings | |
| Range, Microwave, Dishwasher, Refrigerator, Washer, Dryer, Disposal | |
| Not in DB | |
| Sidewalks, Street Lights, Street Paved | |
| — | |
| Wood Burning, Attached Fireplace Doors/Screen, Gas Log |
Tax History
| Year | Property Taxes |
|---|---|
| 2008 | $8,490 |
Contact Agent
Nearby Similar Homes
807 Park Avenue, Lake Villa, Illinois 60046
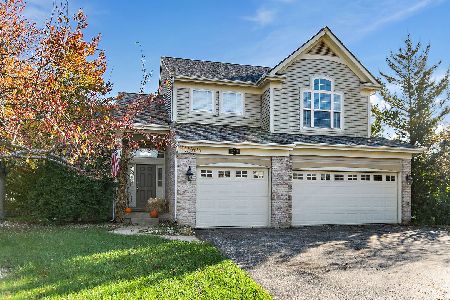
For Sale
$475,000
3 beds / 2.1 baths / 2,755 ft2
Single Family / Built: 1999
5
915 Charlton Road, Lake Villa, Illinois 60046
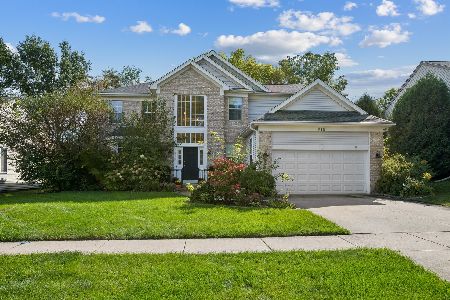
For Sale
$470,000
4 beds / 2.1 baths / 2,634 ft2
Single Family / Built: 1999
21
37348 Illinois Route 83, Lake Villa, Illinois 60046
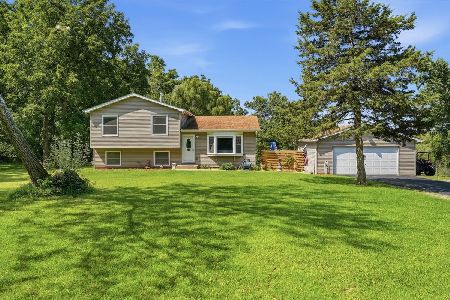
For Sale
$650,000
3 beds / 2.0 baths / 1,576 ft2
Single Family / Built: 1988
67
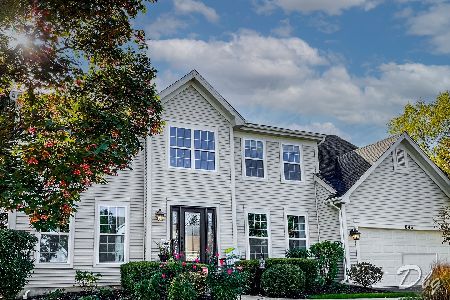
526 Middlebury Drive, Lake Villa, Illinois 60046

For Sale
$465,000
4 beds / 3.1 baths / 2,755 ft2
Single Family / Built: 1999
48
Nearby Sold Comparables

Contact Agent
Listing Provided By
RE/MAX Grand
