

850 Village Center Drive, Burr Ridge, Illinois 60527
Sorry, we are updating photos, please update this page in 15 minutes
$285,000
|
Sold
|
|
| Status: | Closed |
| Sqft: | 1,200 |
| Cost/Sqft: | $250 |
| Beds: | 2 |
| Baths: | 2 |
| Year Built: | 2008 |
| Property Taxes: | $0 |
| Days On Market: | 6247 |
| Lot Size: | 0,00 |
Description
1200 SQ FT OF SINGLE LEVEL LIVING WITH SHOPPING,DINING AND MAINTENANCE FREE LIFESTYLE!! Beautifully designed 2 bedroom, 2 baths. Large kitchen, seperate from great room. Kitchen w/Brookhaven by Wood Mode cabinets, granite and stainless appliances, hardwood in foyer and kitchen. One interior parking spaces included. Private balcony over looking nature trails and ponds.
Property Specifics
| Condos/Townhomes | |
| — | |
| — | |
| 2008 | |
| None | |
| Brick | |
| — | |
| D1 | |
| No | |
| — |
| Cook | |
| — | |
| 287 / — | |
| Water, Parking, Insurance, Exterior Maintenance, Lawn Care, Scavenger, Snow Removal | |
| Lake Michigan | |
| Public Sewer | |
| Central Air | |
| Natural Gas, Forced Air | |
| 07329341 | |
| 18300000000000 |
Nearby Schools
| NAME: | DISTRICT: | DISTANCE: | |
|---|---|---|---|
|
Grade School
Pleasantdale Elementary School |
107 | — | |
|
Middle School
Pleasantdale Middle School |
107 | Not in DB | |
|
High School
Lyons Twp High School |
204 | Not in DB | |
Property History
| DATE: | EVENT: | PRICE: | SOURCE: |
|---|---|---|---|
| 14 May, 2010 | Sold | $285,000 | MRED MLS |
| 21 Apr, 2010 | Under contract | $299,900 | MRED MLS |
| 19 Sep, 2009 | Listed for sale | $299,900 | MRED MLS |
| 21 Sep, 2015 | Sold | $295,000 | MRED MLS |
| 18 Aug, 2015 | Under contract | $339,000 | MRED MLS |
| — | Last price change | $349,000 | MRED MLS |
| 11 May, 2015 | Listed for sale | $349,000 | MRED MLS |
| 22 Feb, 2024 | Sold | $495,000 | MRED MLS |
| 6 Feb, 2024 | Under contract | $515,000 | MRED MLS |
| 4 Nov, 2023 | Listed for sale | $515,000 | MRED MLS |
Sorry, we are updating photos, please update this page in 15 minutes
Room Specifics
All Bedroom Info:
Total Bedrooms: 2
Bedrooms Above Ground: 2
Bedrooms Below Ground: 0
Total Bedrooms: 2
Bedrooms Above Ground: 2
Bedrooms Below Ground: 0
Second Bedroom Info:
Dimensions: —
Location: —Dimensions: —
Floor Type: Carpet
Bathroom Info:
Full Bathrooms: 2
Partial Bathrooms: —Full Bathrooms: 2
Bathroom Amenities: —
Bathroom in Basement: 0
Dining Room Info:
Dimensions: —
Location: —Dimensions: —
Floor Type: Carpet
Kitchen Info:
Dimensions: —
Location: —Dimensions: —
Floor Type: Hardwood
Features: Pantry-Closet
Living Room Info:
Dimensions: —
Location: —Dimensions: —
Floor Type: Carpet
Additional Rooms Info:
Rooms: Balcony/Porch/Lanai
Basement: NoneRooms: Balcony/Porch/Lanai
Other Specifics
| 1 | |
| — | |
| Garage | |
| — | |
| — | |
| — | |
| Balcony, Door Monitored By TV | |
| — | |
| CONDO | |
| — | |
| Full | |
| Hardwood Floors, Laundry Hook-Up in Unit, Storage | |
| Range, Dishwasher, Refrigerator, Disposal | |
| Not in DB | |
| — | |
| — | |
| — |
Tax History
| Year | Property Taxes |
|---|---|
| 2015 | $4,895 |
| 2024 | $2,782 |
Contact Agent
Nearby Similar Homes
1000 Village Center Drive, Burr Ridge, Illinois 60527
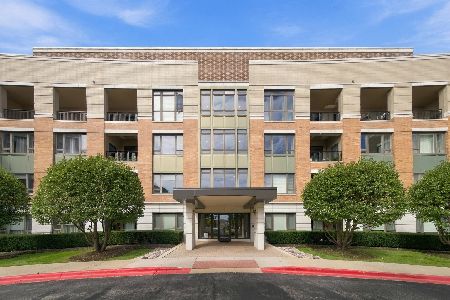
For Sale
$764,000
2 beds / 2.0 baths / 1,612 ft2
Condos/Townhomes / Built: 2009
30
1000 Village Center Drive, Burr Ridge, Illinois 60527
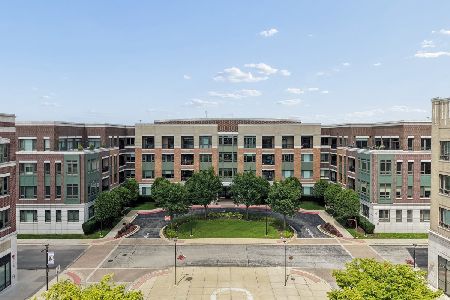
For Sale
$800,000
2 beds / 2.1 baths / 1,551 ft2
Condos/Townhomes / Built: 2009
67
801 Village Center Drive, Burr Ridge, Illinois 60527
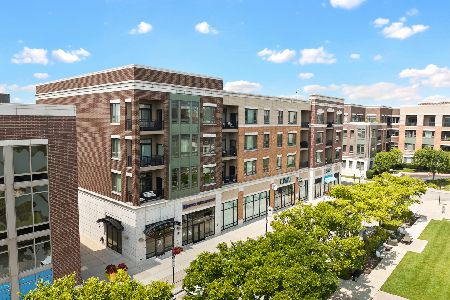
For Sale
$399,000
1 beds / 1.0 baths / 1,000 ft2
Condos/Townhomes / Built: 2008
39
801 Village Center Drive, Burr Ridge, Illinois 60527
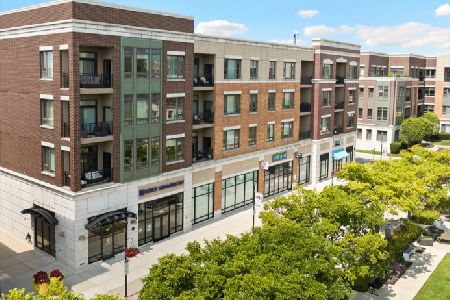
For Sale
$510,000
1 beds / 1.0 baths / 1,000 ft2
Condos/Townhomes / Built: —
38
450 Village Center Drive, Burr Ridge, Illinois 60527
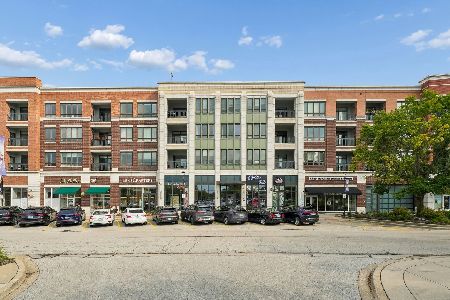
For Sale
$599,900
2 beds / 2.0 baths / 1,200 ft2
Condos/Townhomes / Built: 2007
56
132 Northgate Place, Burr Ridge, Illinois 60527
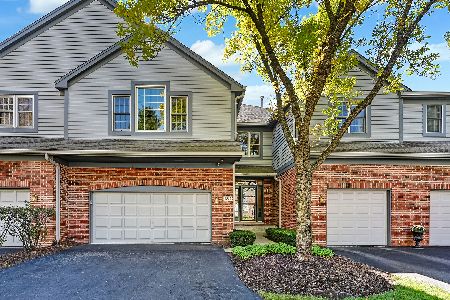
For Sale
$679,000
2 beds / 2.1 baths / 3,068 ft2
Condos/Townhomes / Built: 1992
18
Nearby Sold Comparables
850 Village Center Drive, Burr Ridge, Illinois 60527

Sold
$574,900
3 beds / 2.1 baths / 1,960 ft2
Condos/Townhomes / Built: 2008
6308
850 Village Center Drive, Burr Ridge, Illinois 60527
Sold
$429,000
2 beds / 2.0 baths / 1,365 ft2
Condos/Townhomes / Built: 2008
6308
850 Village Center Drive, Burr Ridge, Illinois 60527
Sold
$323,900
1 beds / 1.0 baths / 1,052 ft2
Condos/Townhomes / Built: 2008
6310
850 Village Center Drive, Burr Ridge, Illinois 60527

Sold
$524,900
2 beds / 2.0 baths / 1,300 ft2
Condos/Townhomes / Built: 2008
622
Burr Ridge, Illinois 60527
Sold
$327,900
1 beds / 1.0 baths / 1,094 ft2
Condos/Townhomes / Built: 2008
6484
850 Village Center Drive, Burr Ridge, Illinois 60527

Sold
$747,500
3 beds / 2.1 baths / 2,000 ft2
Condos/Townhomes / Built: 2008
697
Contact Agent
Listing Provided By
E. R. James Realty, LLC
