

850 Village Center Drive, Burr Ridge, Illinois 60527
Sorry, we are updating photos, please update this page in 15 minutes
$330,000
|
Sold
|
|
| Status: | Closed |
| Sqft: | 1,385 |
| Cost/Sqft: | $278 |
| Beds: | 2 |
| Baths: | 2 |
| Year Built: | 2008 |
| Property Taxes: | $7,594 |
| Days On Market: | 5511 |
| Lot Size: | 0,00 |
Description
FROM THE MOMENT YOU ARRIVE YOU'LL FEEL LIKE YOUR HOME! EXTRAORDINARY PENTHOUSE CORNER UNIT WITH CITY VIEWS & UPDATES GALORE! HANDSOME KITCHEN WITH GRANITE TOPS & BACKSLASH, RICH CUSTOM CABINETRY, STAINLESS STEEL APPLIANCES & ISLAND WITH BREAKFAST BAR OVERLOOKS THE GREATROOM - MASTER SUITE WITH BALCONY, TWO CLOSETS & SPA LIKE BATH - FLOOR TO CEILING WINDOWS THROUGHOUT WITH CUSTOM WINDOW TREATMENTS. A MUST TO SEE!
Property Specifics
| Condos/Townhomes | |
| 4 | |
| — | |
| 2008 | |
| None | |
| Brick | |
| — | |
| — | |
| No | |
| — |
| Cook | |
| — | |
| 375 / Monthly | |
| Parking, Insurance, Security, Exterior Maintenance, Scavenger, Snow Removal | |
| Lake Michigan | |
| Public Sewer | |
| Central Air | |
| Natural Gas | |
| 07911865 | |
| 18303000541046 |
Nearby Schools
| NAME: | DISTRICT: | DISTANCE: | |
|---|---|---|---|
|
Grade School
Pleasantdale Elementary School |
107 | — | |
|
Middle School
Pleasantdale Middle School |
107 | Not in DB | |
|
High School
Lyons Twp High School |
204 | Not in DB | |
Property History
| DATE: | EVENT: | PRICE: | SOURCE: |
|---|---|---|---|
| 23 Mar, 2012 | Sold | $330,000 | MRED MLS |
| 7 Feb, 2012 | Under contract | $385,000 | MRED MLS |
| 25 Sep, 2011 | Listed for sale | $385,000 | MRED MLS |
| 16 Sep, 2021 | Sold | $415,000 | MRED MLS |
| 30 Jul, 2021 | Under contract | $415,000 | MRED MLS |
| 27 Jul, 2021 | Listed for sale | $415,000 | MRED MLS |
| 29 Sep, 2023 | Sold | $540,000 | MRED MLS |
| 10 Sep, 2023 | Under contract | $549,000 | MRED MLS |
| 22 Aug, 2023 | Listed for sale | $549,000 | MRED MLS |
Sorry, we are updating photos, please update this page in 15 minutes
Room Specifics
All Bedroom Info:
Total Bedrooms: 2
Bedrooms Above Ground: 2
Bedrooms Below Ground: 0
Total Bedrooms: 2
Bedrooms Above Ground: 2
Bedrooms Below Ground: 0
Second Bedroom Info:
Dimensions: —
Location: —Dimensions: —
Floor Type: Carpet
Bathroom Info:
Full Bathrooms: 2
Partial Bathrooms: 0Full Bathrooms: 2
Bathroom Amenities: —
Bathroom in Basement: 0
Kitchen Info:
Dimensions: —
Location: —Dimensions: —
Floor Type: Hardwood
Features: Eating Area-Breakfast Bar, Island, Pantry-Closet
Living Room Info:
Dimensions: —
Location: —Dimensions: —
Floor Type: Hardwood
Additional Rooms Info:
Rooms: No additional rooms
Basement: NoneRooms: No additional rooms
Other Specifics
| 1 | |
| — | |
| Garage | |
| — | |
| — | |
| — | |
| Balcony | |
| — | |
| COMMON | |
| — | |
| Full | |
| Elevator, Hardwood Floors, Heated Floors, Flexicore | |
| — | |
| Not in DB | |
| — | |
| Elevator(s), Storage, Health Club, Park, Restaurant, Security Door Lock(s) | |
| — |
Tax History
| Year | Property Taxes |
|---|---|
| 2012 | $7,594 |
| 2021 | $7,012 |
| 2023 | $7,245 |
Contact Agent
Nearby Similar Homes
1000 Village Center Drive, Burr Ridge, Illinois 60527
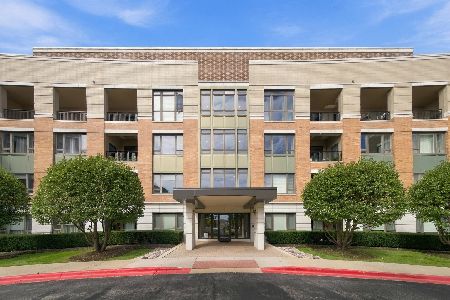
For Sale
$764,000
2 beds / 2.0 baths / 1,612 ft2
Condos/Townhomes / Built: 2009
30
1000 Village Center Drive, Burr Ridge, Illinois 60527
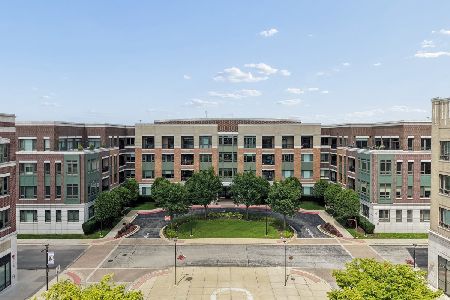
For Sale
$800,000
2 beds / 2.1 baths / 1,551 ft2
Condos/Townhomes / Built: 2009
67
801 Village Center Drive, Burr Ridge, Illinois 60527
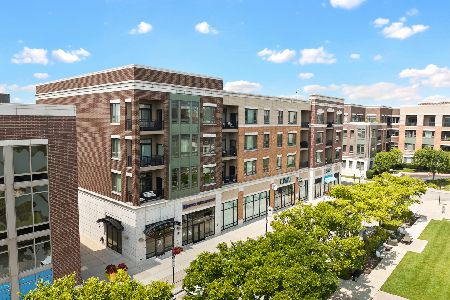
For Sale
$399,000
1 beds / 1.0 baths / 1,000 ft2
Condos/Townhomes / Built: 2008
39
801 Village Center Drive, Burr Ridge, Illinois 60527
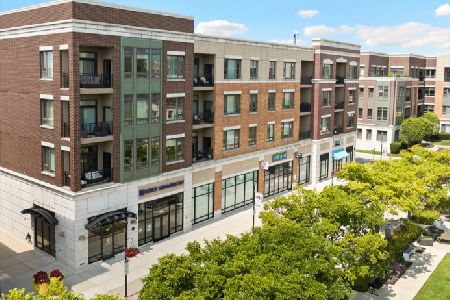
For Sale
$510,000
1 beds / 1.0 baths / 1,000 ft2
Condos/Townhomes / Built: —
38
450 Village Center Drive, Burr Ridge, Illinois 60527
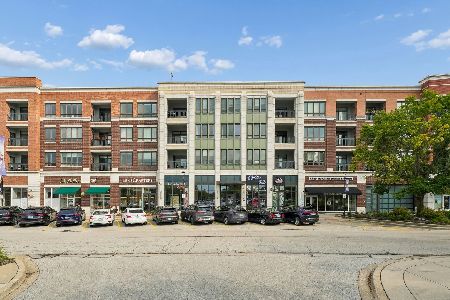
For Sale
$599,900
2 beds / 2.0 baths / 1,200 ft2
Condos/Townhomes / Built: 2007
56
132 Northgate Place, Burr Ridge, Illinois 60527
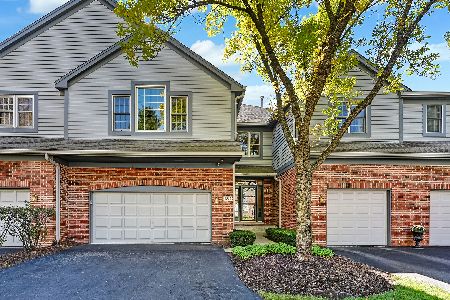
For Sale
$679,000
2 beds / 2.1 baths / 3,068 ft2
Condos/Townhomes / Built: 1992
18
Nearby Sold Comparables
850 Village Center, Burr Ridge, Illinois 60527

Sold
$295,000
2 beds / 1.0 baths / 1,000 ft2
Condos/Townhomes / Built: 2007
5689
850 Village Center Drive, Burr Ridge, Illinois 60527
Sold
$449,000
3 beds / 2.1 baths / 1,960 ft2
Condos/Townhomes / Built: 2008
5675
850 Village Center Drive, Burr Ridge, Illinois 60527
Sold
$289,900
2 beds / 2.0 baths / 0 ft2
Condos/Townhomes / Built: 2008
5664
850 Village Center Drive, Burr Ridge, Illinois 60527
Sold
$274,900
2 beds / 2.0 baths / 1,292 ft2
Condos/Townhomes / Built: 2008
6308
850 Village Center Drive, Burr Ridge, Illinois 60527
Sold
$364,900
2 beds / 2.1 baths / 1,698 ft2
Condos/Townhomes / Built: 2008
5944
850 Village Center Drive, Burr Ridge, Illinois 60527
Sold
$328,400
2 beds / 2.0 baths / 1,700 ft2
Condos/Townhomes / Built: 2008
5290
Contact Agent
Listing Provided By
Adams & Myers Realtors,Inc.
