

8508 Timber Ridge Drive, Burr Ridge, Illinois 60527
Subdivision > Madison Club
Sorry, we are updating photos, please update this page in 15 minutes
$1,026,000
|
Sold
|
|
| Status: | Closed |
| Sqft: | 0 |
| Cost/Sqft: | — |
| Beds: | 5 |
| Baths: | 7 |
| Year Built: | 2002 |
| Property Taxes: | $21,892 |
| Days On Market: | 5888 |
| Lot Size: | 0,00 |
Description
A VERY SPECIAL, ELEGANT, 4 LEVEL COUNTRY FRENCH HAS SKILLFULLY INCORPORATED DETAILS OF THE HIGHEST QUALITY. 1ST FLOOR GRACIOUS & OPEN, LARGE FOYER, CUSTOM STAIRCASE, ELEGANT FORMALS, FABULOUS KITCHEN OPENS TO FAMILY ROOM /BEDROOM. 2ND FLR LAUNDRY, SEXY MASTER W/FP & SUN FILLED BATH. 3RD FLOOR W/ BR/BATH. FULL WALK OUT LL READY FOR YOUR SPECIAL TOUCHES. ADJACENT TO NATURAL WETLANDS.THE VIEWS ARE NOTHING SHORT OF SUPER
Property Specifics
| Single Family | |
| — | |
| Traditional | |
| 2002 | |
| Full, Walkout | |
| Brick, Stone | |
| — | |
| — | |
| No | |
| — |
| Du Page | |
| Madison Club | |
| 2500 / Annual | |
| Other | |
| Lake Michigan | |
| Sewer-Storm | |
| Central Air, Zoned | |
| Natural Gas, Forced Air, Zoned | |
| 07632355 | |
| 0935402037 |
Nearby Schools
| NAME: | DISTRICT: | DISTANCE: | |
|---|---|---|---|
|
Grade School
Gower West Elementary School |
62 | — | |
|
Middle School
Gower Middle School |
62 | Not in DB | |
|
High School
Hinsdale South High School |
86 | Not in DB | |
Property History
| DATE: | EVENT: | PRICE: | SOURCE: |
|---|---|---|---|
| 27 Jun, 2012 | Sold | $1,026,000 | MRED MLS |
| 21 Dec, 2011 | Under contract | $1,299,000 | MRED MLS |
| — | Last price change | $1,599,000 | MRED MLS |
| 13 Sep, 2010 | Listed for sale | $1,599,000 | MRED MLS |
Sorry, we are updating photos, please update this page in 15 minutes
Room Specifics
All Bedroom Info:
Total Bedrooms: 5
Bedrooms Above Ground: 5
Bedrooms Below Ground: 0
Total Bedrooms: 5
Bedrooms Above Ground: 5
Bedrooms Below Ground: 0
Second Bedroom Info:
Dimensions: —
Location: —Dimensions: —
Floor Type: Carpet
Third Bedroom Info:
Dimensions: —
Location: —Dimensions: —
Floor Type: Carpet
Fourth Bedroom Info:
Dimensions: —
Location: —Dimensions: —
Floor Type: Carpet
Bathroom Info:
Full Bathrooms: 7
Partial Bathrooms: 2Full Bathrooms: 7
Bathroom Amenities: Whirlpool, Separate Shower, Double Sink
Bathroom in Basement: 0
Dining Room Info:
Dimensions: —
Location: —Dimensions: —
Floor Type: Hardwood
Kitchen Info:
Dimensions: —
Location: —Dimensions: —
Floor Type: Hardwood
Features: Eating Area-Breakfast Bar, Eating Area-Table Space, Island, Pantry-Butler, Pantry-Closet
Living Room Info:
Dimensions: —
Location: —Dimensions: —
Floor Type: Carpet
Family Room Info:
Dimensions: —
Location: —Dimensions: —
Floor Type: Hardwood
Additional Rooms Info:
Rooms: Bedroom 5, Breakfast Room, Foyer, Library
Basement: Full, WalkoutRooms: Bedroom 5, Breakfast Room, Foyer, Library
Other Specifics
| 3 | |
| Concrete Perimeter | |
| Garage | |
| — | |
| — | |
| — | |
| Deck | |
| Cul-De-Sac, Irregular Lot, Landscaped | |
| 213 X 138 X 54 X 216 X 26 | |
| — | |
| Full | |
| Vaulted/Cathedral Ceilings | |
| Double Oven, Microwave, Dishwasher, Refrigerator, Washer, Dryer, Disposal | |
| Not in DB | |
| Street Paved | |
| — | |
| Gas Starter |
Tax History
| Year | Property Taxes |
|---|---|
| 2012 | $21,892 |
Contact Agent
Nearby Similar Homes
10 Pierce Drive, Downers Grove, Illinois 60515
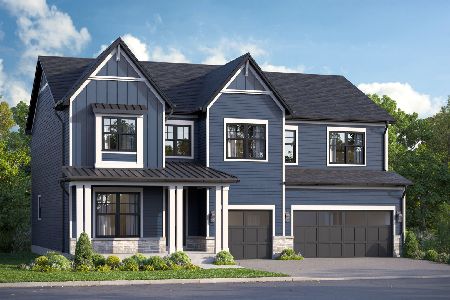
For Sale
$1,433,110
4 beds / 3.1 baths / 3,145 ft2
Single Family / Built: 2026
224
117 Sunrise Avenue, Willowbrook, Illinois 60527
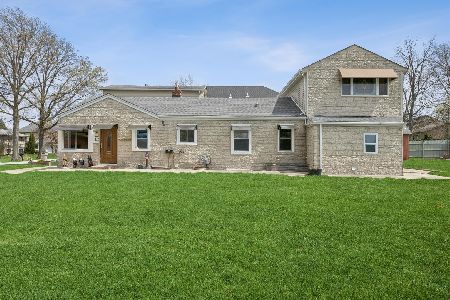
For Sale
$399,900
3 beds / 1.0 baths / 2,000 ft2
Single Family / Built: 1950
8
Nearby Sold Comparables


Contact Agent
Listing Provided By
Re/Max Signature Homes
