

851 Brook Street, Elgin, Illinois 60120
Sorry, we are updating photos, please update this page in 15 minutes
$159,000
|
Sold
|
|
| Status: | Closed |
| Sqft: | 2,187 |
| Cost/Sqft: | $87 |
| Beds: | 4 |
| Baths: | 2 |
| Year Built: | 1928 |
| Property Taxes: | $7,091 |
| Days On Market: | 5318 |
| Lot Size: | 0,40 |
Description
Classic home sits on large corner parcel that includes a separate buildable lot. Just under 2200 square feet with large rooms, formal dining room, hardwood floors, fireplace, crown moldings, charm and character flow throughout.... Central air, two car garage, extensive landscaping. Big unfinished basement too! Traditional, If you want an Elegant, traditional and Classic home this is it! Can close quickly!
Property Specifics
| Single Family | |
| — | |
| Cape Cod | |
| 1928 | |
| Full | |
| Aluminum Siding | |
| Asphalt | |
| — | |
| No | |
| 0.4 |
| Kane | |
| — | |
| 0 / Not Applicable | |
| None | |
| Public | |
| Public Sewer | |
| Central Air | |
| Natural Gas, Forced Air | |
| 08034679 | |
| 0611284002 |
Nearby Schools
| NAME: | DISTRICT: | DISTANCE: | |
|---|---|---|---|
|
Grade School
Mckinley Elementary School |
46 | — | |
|
Middle School
Larsen Middle School |
46 | Not in DB | |
|
High School
Elgin High School |
46 | Not in DB | |
Property History
| DATE: | EVENT: | PRICE: | SOURCE: |
|---|---|---|---|
| 21 Dec, 2012 | Sold | $159,000 | MRED MLS |
| 1 Dec, 2012 | Under contract | $189,900 | MRED MLS |
| — | Last price change | $199,900 | MRED MLS |
| 3 Apr, 2012 | Listed for sale | $239,900 | MRED MLS |
| 23 Mar, 2020 | Sold | $320,000 | MRED MLS |
| 10 Feb, 2020 | Under contract | $329,900 | MRED MLS |
| 30 Jan, 2020 | Listed for sale | $329,900 | MRED MLS |
Sorry, we are updating photos, please update this page in 15 minutes
Room Specifics
All Bedroom Info:
Total Bedrooms: 4
Bedrooms Above Ground: 4
Bedrooms Below Ground: 0
Total Bedrooms: 4
Bedrooms Above Ground: 4
Bedrooms Below Ground: 0
Second Bedroom Info:
Dimensions: —
Location: —Dimensions: —
Floor Type: Carpet
Third Bedroom Info:
Dimensions: —
Location: —Dimensions: —
Floor Type: Carpet
Fourth Bedroom Info:
Dimensions: —
Location: —Dimensions: —
Floor Type: Hardwood
Bathroom Info:
Full Bathrooms: 2
Partial Bathrooms: 0Full Bathrooms: 2
Bathroom Amenities: —
Bathroom in Basement: 0
Dining Room Info:
Dimensions: —
Location: —Dimensions: —
Floor Type: Hardwood
Kitchen Info:
Dimensions: —
Location: —Dimensions: —
Floor Type: Vinyl
Features: Pantry-Closet
Living Room Info:
Dimensions: —
Location: —Dimensions: —
Floor Type: Hardwood
Additional Rooms Info:
Rooms: Foyer, Heated Sun Room
Basement: FullRooms: Foyer, Heated Sun Room
Other Specifics
| 2 | |
| Concrete Perimeter | |
| Garage | |
| — | |
| — | |
| — | |
| Patio, Storms/Screens | |
| Corner Lot, Landscaped | |
| 132X132 | |
| Unfinished | |
| None | |
| Hardwood Floors, First Floor Bedroom, First Floor Full Bath | |
| Range, Refrigerator | |
| Not in DB | |
| — | |
| — | |
| Wood Burning Stove |
Tax History
| Year | Property Taxes |
|---|---|
| 2012 | $7,091 |
| 2020 | $6,705 |
Contact Agent
Nearby Similar Homes
Elgin, Illinois 60120

For Sale
$299,900
3 beds / 2.0 baths / 1,151 ft2
Single Family / Built: 1878
83
265 Slade Avenue, Elgin, Illinois 60120
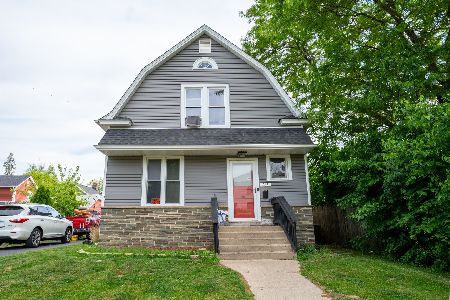
For Sale
$355,000
4 beds / 2.0 baths / 2,100 ft2
Single Family / Built: —
139
1003 Saint John Street, Elgin, Illinois 60120
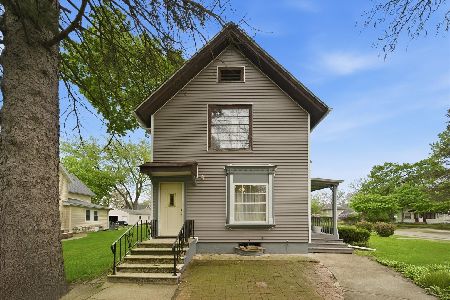
For Sale
$240,000
4 beds / 2.0 baths / 1,708 ft2
Single Family / Built: 1930
179
Nearby Sold Comparables
851 Brook Street, Elgin, Illinois 60120

Sold
$329,900
4 beds / 2.0 baths / 2,200 ft2
Single Family / Built: 1928
2460
890 Brook Street, Elgin, Illinois 60120
Sold
$139,900
3 beds / 1.1 baths / 2,080 ft2
Single Family / Built: 1928
5968
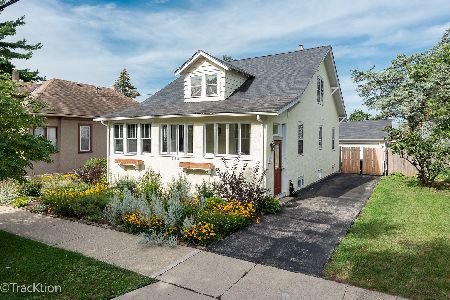
844 Douglas Avenue, Elgin, Illinois 60120
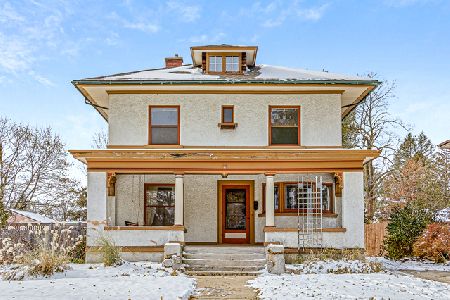
Sold
$189,000
4 beds / 1.0 baths / 2,364 ft2
Single Family / Built: 1920
2391
905 Brook Street, Elgin, Illinois 60120
Sold
$330,000
4 beds / 2.3 baths / 3,388 ft2
Single Family / Built: 1957
3669
904 Brook Street, Elgin, Illinois 60120
Sold
$207,100
4 beds / 2.2 baths / 2,789 ft2
Single Family / Built: 1941
4932
Contact Agent
Listing Provided By
Premier Living Properties
