

852 Brook Street, Elgin, Illinois 60120


$257,000
|
Sold
|
|
| Status: | Closed |
| Sqft: | 1,582 |
| Cost/Sqft: | $164 |
| Beds: | 4 |
| Baths: | 2 |
| Year Built: | 1926 |
| Property Taxes: | $5,362 |
| Days On Market: | 1893 |
| Lot Size: | 0,11 |
Description
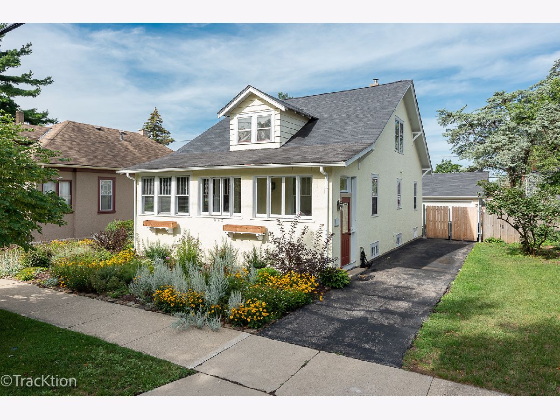
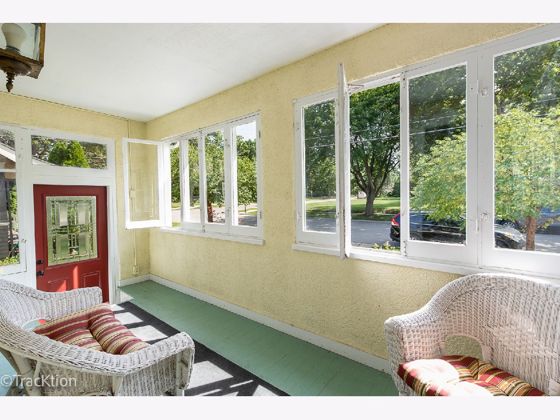
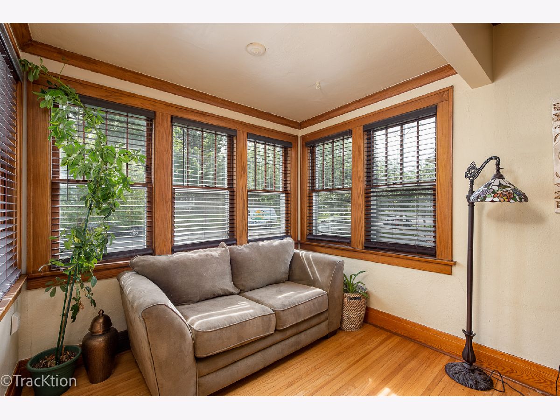
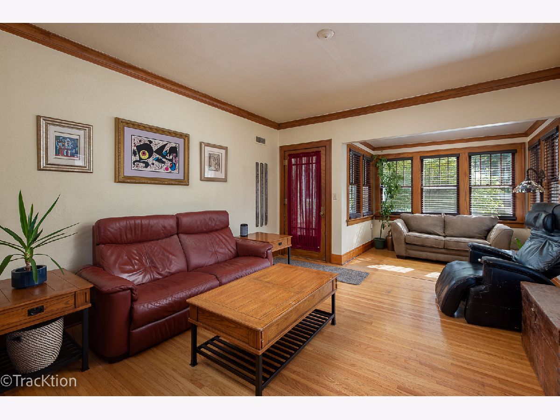
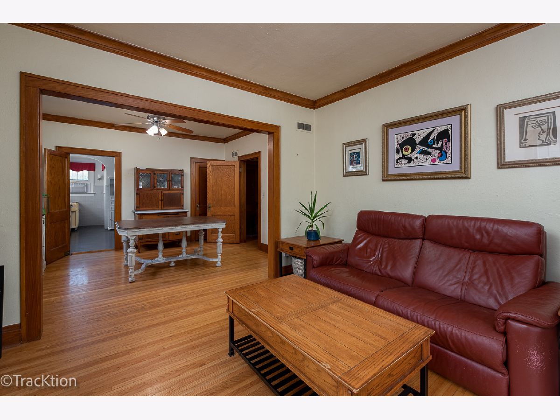
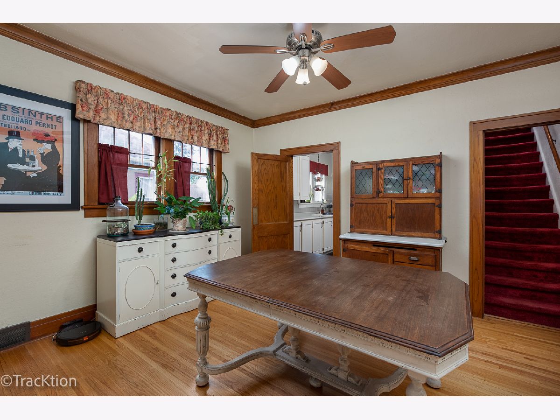
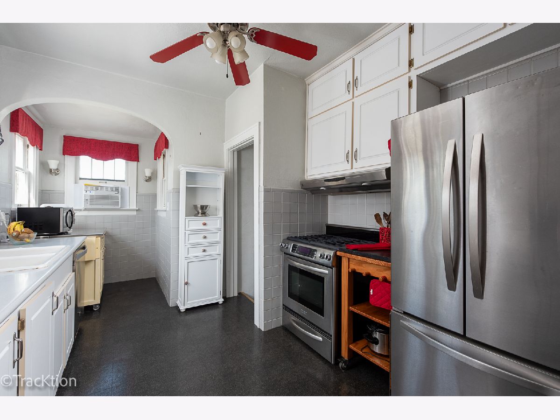
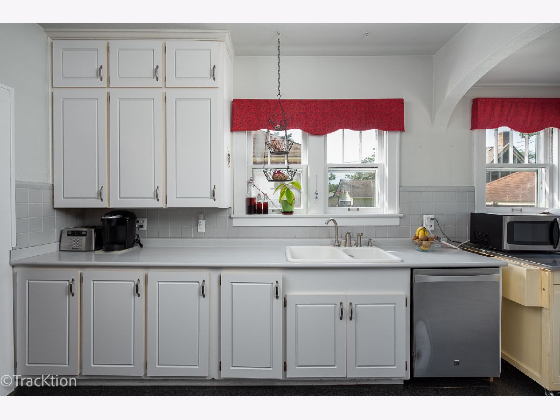
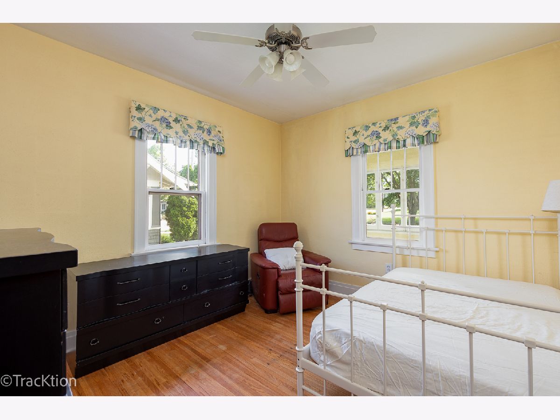
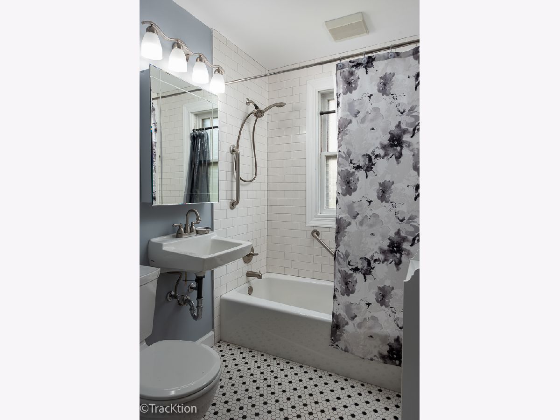
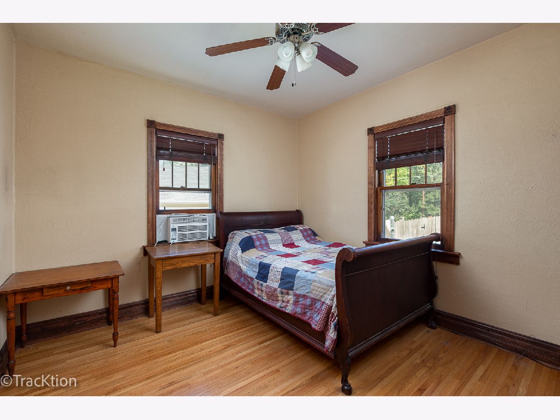
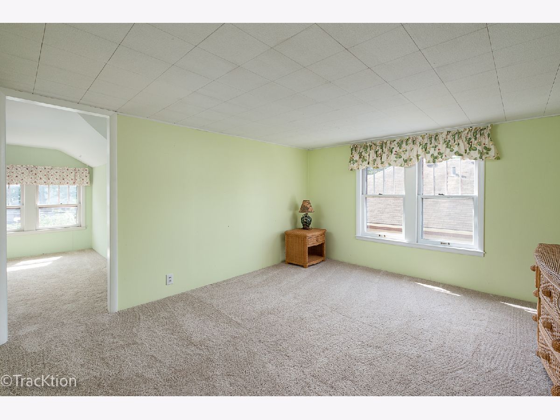
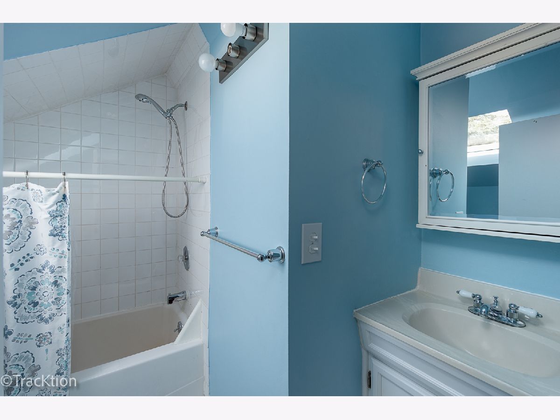
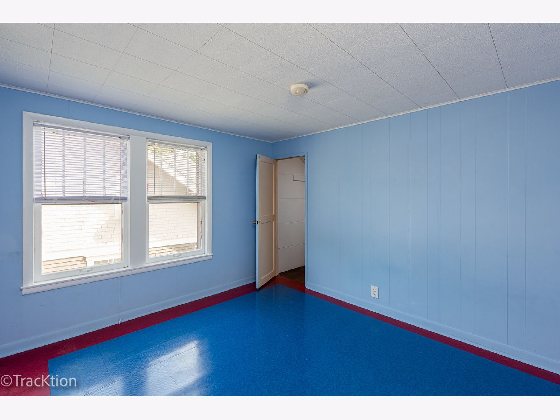
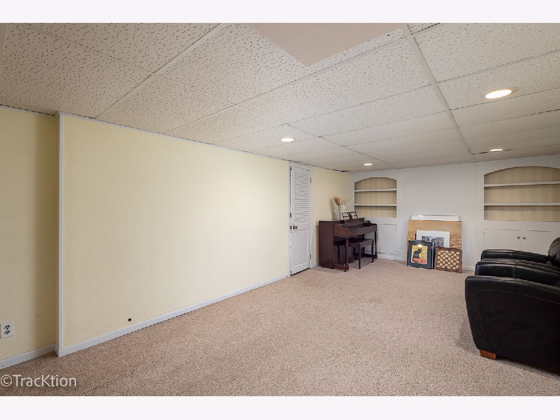
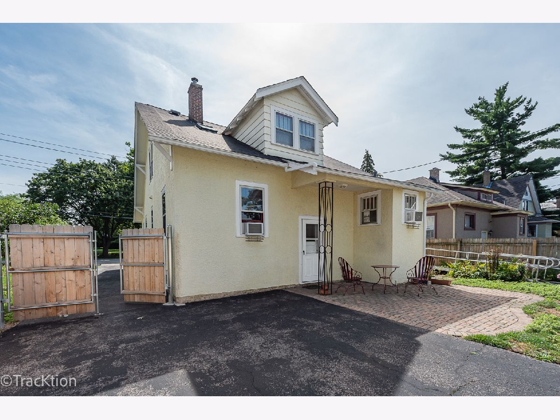
Charming, well-maintained Bungalow in Elgin's Gold Coast neighborhood! Super quaint enclosed front porch leads to the living room/sunroom with original hardwood floors, doors, trim, and moldings. There are 2 generously sized bedrooms on the main level with a gorgeous remodeled full bath. The kitchen features ample cabinets, SS appliances, and sunny southern exposure. The 2nd floor features a comfortably sized bedroom with a walk-in closet and a huge master bedroom with tandem office space. The 2nd floor full bath has great lighting with a large skylight! The full basement is partially finished with a large rec room. The basement laundry room has plenty of space and the mechanical room is great for storage. 2 car detached garage, fenced yard, gorgeous perennials, the list goes on! Hate doing laundry in the basement? The main level closet has additional laundry hook up - current stackable machine is negotiable. Hurry - this one will go fast!
Property Specifics
| Single Family | |
| — | |
| Bungalow | |
| 1926 | |
| Full | |
| Stucco | |
| Asphalt | |
| BUNGALOW | |
| No | |
| 0.11 |
| Kane | |
| Gold Coast | |
| — / Not Applicable | |
| None | |
| Public | |
| Public Sewer | |
| Central Air, Window/Wall Unit - 1 | |
| Natural Gas | |
| 11195433 | |
| 0611280004 |
Property History
| DATE: | EVENT: | PRICE: | SOURCE: |
|---|---|---|---|
| 21 Oct, 2021 | Sold | $257,000 | MRED MLS |
| 31 Aug, 2021 | Under contract | $259,900 | MRED MLS |
| 19 Aug, 2021 | Listed for sale | $259,900 | MRED MLS |
Room Specifics
Total Bedrooms: 4
Bedrooms Above Ground: 4
Bedrooms Below Ground: 0
Dimensions: —
Floor Type: Vinyl
Dimensions: —
Floor Type: Hardwood
Dimensions: —
Floor Type: Hardwood
Full Bathrooms: 2
Bathroom Amenities: —
Bathroom in Basement: 0
Dimensions: —
Floor Type: Hardwood
Dimensions: —
Floor Type: Ceramic Tile
Features: Galley
Dimensions: —
Floor Type: Hardwood
Rooms: Recreation Room, Tandem Room, Enclosed Porch, Sun Room
Other Specifics
| 2 | |
| — | |
| Garage | |
| — | |
| — | |
| — | |
| Patio, Porch | |
| — | |
| 50X100 | |
| — | |
| None | |
| — | |
| Range, Dishwasher, Refrigerator, Washer, Dryer, Stainless Steel Appliance(s) | |
| Not in DB | |
| — | |
| — | |
| — |
Tax History
| Year | Property Taxes |
|---|---|
| 2021 | $5,362 |
Contact Agent
Nearby Similar Homes
Nearby Sold Comparables


Contact Agent
Listing Provided By
Haus & Boden, Ltd.
