

851 Greenwood Avenue, Carpentersville, Illinois 60110


$310,000
|
Sold
|
|
| Status: | Closed |
| Sqft: | 2,700 |
| Cost/Sqft: | $122 |
| Beds: | 5 |
| Baths: | 3 |
| Year Built: | 1963 |
| Property Taxes: | $8,050 |
| Days On Market: | 2302 |
| Lot Size: | 0,59 |
Description
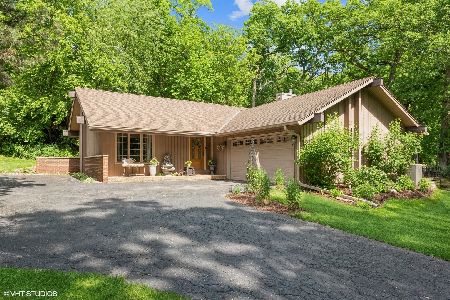
Custom built Hillside Ranch of Dundee Township with fenced backyard. 5 Bedrooms and 3 Bathrooms with freshly installed carpet. Remodeled open kitchen with custom maple cabinets and two different hand rubbed finishes. SS appliances including Kenmore full refrigerator and separate full freezer. Double KitchenAid ovens and 6 burner stove. Restoration Hardware fixture including 26 candle lights. Updated master bath with two shower fixtures- rain shower and another adjustable fixture with corner bench. You can double the sq ft by finishing already partially finished basement. Designed to be able to view the sunrise and sunset from living room. The surrounding area was once a tree farm. Mature trees form a canopy in the summer. Tip of the Fox Valley before it unfolds in to the river. Certified National Habitat with regular sights of wild life. Washer- 2019. New roof, soffits and oversized gutters - 2007. Front block patio and retaining walls -2014. Newer cement patio and walkway in the back -2016. Fenced back yard. Driveway redone- 2016. Make it yours today!!!
Property Specifics
| Single Family | |
| — | |
| Ranch | |
| 1963 | |
| Full, Walkout | |
| Brick, Stone | |
| Asphalt | |
| — | |
| No | |
| 0.59 |
| Kane | |
| — | |
| — / Not Applicable | |
| None | |
| Public | |
| Public Sewer | |
| Window/Wall Units - 3+ | |
| Natural Gas | |
| 10783490 | |
| 0314327040 |
Property History
| DATE: | EVENT: | PRICE: | SOURCE: |
|---|---|---|---|
| 30 Oct, 2020 | Sold | $310,000 | MRED MLS |
| 13 Sep, 2020 | Under contract | $329,900 | MRED MLS |
| 27 Jul, 2020 | Listed for sale | $329,900 | MRED MLS |


Room Specifics
Total Bedrooms: 5
Bedrooms Above Ground: 5
Bedrooms Below Ground: 0
Dimensions: —
Floor Type: Carpet
Dimensions: —
Floor Type: Carpet
Dimensions: —
Floor Type: Carpet
Full Bathrooms: 3
Bathroom Amenities: —
Bathroom in Basement: 1
Dimensions: —
Floor Type: Porcelain Tile
Dimensions: —
Floor Type: Porcelain Tile
Dimensions: —
Floor Type: Hardwood
Rooms: Bedroom 5
Other Specifics
| 2 | |
| — | |
| Garage | |
| — | |
| — | |
| — | |
| Patio, Dog Run | |
| Corner Lot, Fenced Yard, Mature Trees | |
| 26086 | |
| — | |
| Full | |
| — | |
| Range, Microwave, Dishwasher, Refrigerator, Washer, Dryer, Disposal, Stainless Steel Appliance(s), Wine Refrigerator | |
| Not in DB | |
| — | |
| — | |
| — |
Tax History
| Year | Property Taxes |
|---|---|
| 2020 | $8,050 |
Contact Agent
Nearby Similar Homes

Nearby Sold Comparables

Contact Agent
Listing Provided By
Team Realty Co.
