

8513 Mason Lane, Tinley Park, Illinois 60487


$358,000
|
Sold
|
|
| Status: | Closed |
| Sqft: | 2,663 |
| Cost/Sqft: | $133 |
| Beds: | 3 |
| Baths: | 3 |
| Year Built: | 2007 |
| Property Taxes: | $9,805 |
| Days On Market: | 2379 |
| Lot Size: | 0,23 |
Description
Space Galore! Beautiful two story home with full basement. Main floor boasts soaring two story foyer, living room, separate dining room, kitchen with eating area, large family room. Hardwood floor throughout the most of main level. 2nd floor offers three good sized bedrooms and a loft (can convert to 4th bedroom). Full basement with high ceiling. Property is sold in as-is condition, real estate taxes will be prorated at 100%, no property disclosures, no survey.
Property Specifics
| Single Family | |
| — | |
| — | |
| 2007 | |
| Full | |
| Vinyl Siding, Brick | |
| Asphalt | |
| — | |
| No | |
| 0.23 |
| Cook | |
| — | |
| 0 / Not Applicable | |
| None | |
| Public | |
| Public Sewer | |
| Central Air | |
| Natural Gas, Forced Air | |
| 10696298 | |
| 27351110340000 |
Nearby Schools
| NAME: | DISTRICT: | DISTANCE: | |
|---|---|---|---|
|
Grade School
Millennium Elementary School |
140 | — | |
|
Middle School
Prairie View Middle School |
140 | Not in DB | |
|
High School
Victor J Andrew High School |
230 | Not in DB | |
Property History
| DATE: | EVENT: | PRICE: | SOURCE: |
|---|---|---|---|
| 25 Jun, 2020 | Sold | $358,000 | MRED MLS |
| 15 May, 2020 | Under contract | $353,000 | MRED MLS |
| 22 Apr, 2020 | Listed for sale | $353,000 | MRED MLS |
| 28 Jun, 2022 | Sold | $440,000 | MRED MLS |
| 28 May, 2022 | Under contract | $435,000 | MRED MLS |
| 26 May, 2022 | Listed for sale | $435,000 | MRED MLS |


Room Specifics
All Bedroom Info:
Total Bedrooms: 3
Bedrooms Above Ground: 3
Bedrooms Below Ground: 0
Total Bedrooms: 3
Bedrooms Above Ground: 3
Bedrooms Below Ground: 0
Second Bedroom Info:
Dimensions: —
Location: —Dimensions: —
Floor Type: Wood Laminate
Third Bedroom Info:
Dimensions: —
Location: —Dimensions: —
Floor Type: Wood Laminate
Bathroom Info:
Full Bathrooms: 3
Partial Bathrooms: 1Full Bathrooms: 3
Bathroom Amenities: Separate Shower, Double Sink, Soaking Tub
Bathroom in Basement: 0
Dining Room Info:
Dimensions: —
Location: —Dimensions: —
Floor Type: Hardwood
Kitchen Info:
Dimensions: —
Location: —Dimensions: —
Floor Type: Hardwood
Features: Eating Area-Table Space
Laundry Room Info:
Dimensions: —
Location: —Dimensions: —
Floor Type: Vinyl
Living Room Info:
Dimensions: —
Location: —Dimensions: —
Floor Type: Hardwood
Family Room Info:
Dimensions: —
Location: —Dimensions: —
Floor Type: Carpet
Additional Rooms Info:
Rooms: Eating Area, Foyer, Loft
Basement: FullRooms: Eating Area, Foyer, Loft
Other Specifics
| 3 | |
| Concrete Perimeter | |
| Garage | |
| — | |
| — | |
| — | |
| Patio, Storms/Screens | |
| — | |
| 82 X 124 | |
| — | |
| Full | |
| Hardwood Floors, Wood Laminate Floors, First Floor Laundry, Walk-In Closet(s) | |
| — | |
| Not in DB | |
| — | |
| — | |
| — |
Tax History
| Year | Property Taxes |
|---|---|
| 2020 | $9,805 |
| 2022 | $10,616 |
Contact Agent
Nearby Similar Homes
8600 Henke Drive, Tinley Park, Illinois 60487

For Sale
$485,000
3 beds / 2.1 baths / 2,478 ft2
Single Family / Built: 2001
36
8713 Timbers Pointe Drive, Tinley Park, Illinois 60487

For Sale
$689,900
4 beds / 2.2 baths / 3,245 ft2
Single Family / Built: 1998
1
Nearby Sold Comparables
8513 Mason Lane, Tinley Park, Illinois 60487
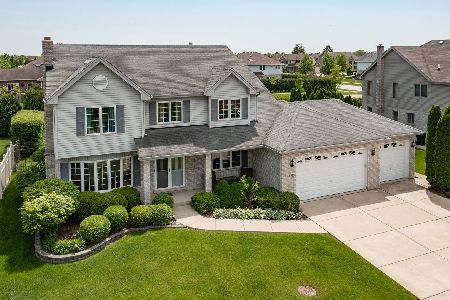
Sold
$435,000
3 beds / 2.1 baths / 2,663 ft2
Single Family / Built: 2004
1615
8519 Mason Lane, Tinley Park, Illinois 60487
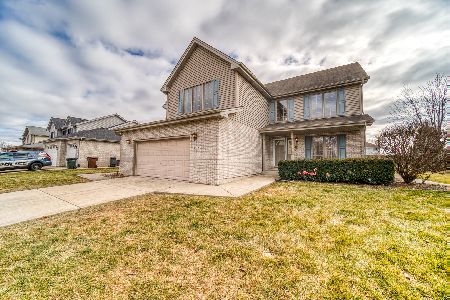
Sold
$455,000
4 beds / 2.1 baths / 2,660 ft2
Single Family / Built: 2005
943
17842 Durkin Road, Tinley Park, Illinois 60478
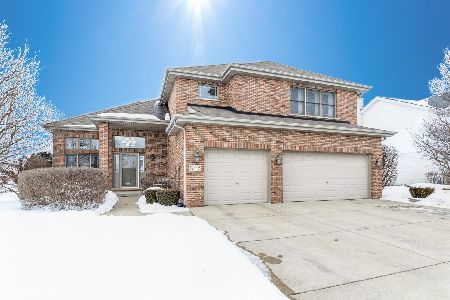
Sold
$454,900
5 beds / 4.0 baths / 3,200 ft2
Single Family / Built: 2004
2090
8590 Ballard Court, Tinley Park, Illinois 60487

Sold
$380,000
4 beds / 4.0 baths / 3,132 ft2
Single Family / Built: 2001
3004
8554 Ballard Court, Tinley Park, Illinois 60487
Sold
$330,000
5 beds / 2.1 baths / 0 ft2
Single Family / Built: 2004
6721
17855 Durkin Road, Tinley Park, Illinois 60487
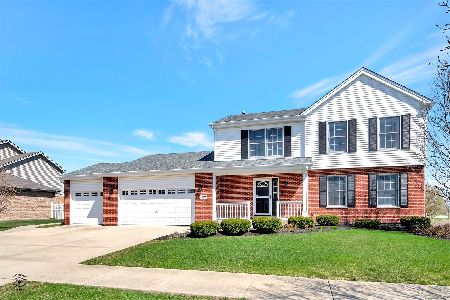
Sold
$464,900
4 beds / 2.1 baths / 0 ft2
Single Family / Built: 2004
1651
Contact Agent
Listing Provided By
Century 21 S.G.R., Inc.
