

8515 Leland Avenue, O'Hare, Chicago, Illinois 60656


$425,000
|
Sold
|
|
| Status: | Closed |
| Sqft: | 2,230 |
| Cost/Sqft: | $198 |
| Beds: | 3 |
| Baths: | 2 |
| Year Built: | 1975 |
| Property Taxes: | $2,322 |
| Days On Market: | 1653 |
| Lot Size: | 0,00 |
Description
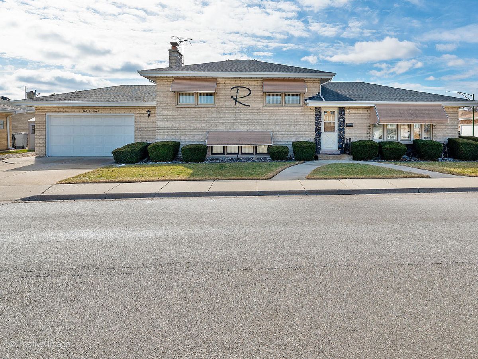

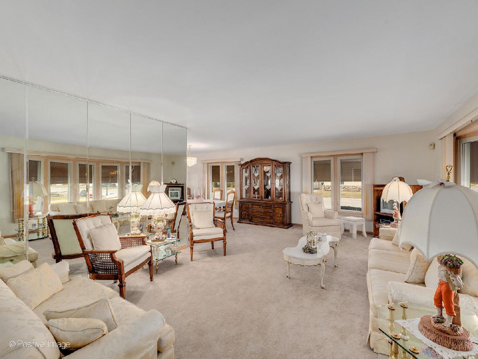
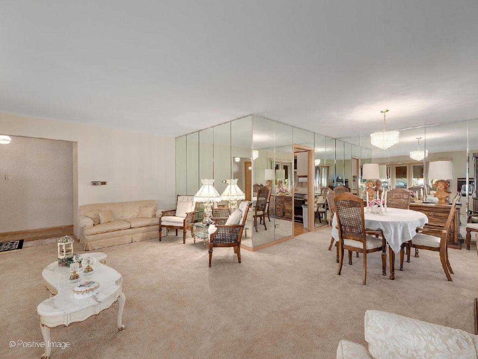
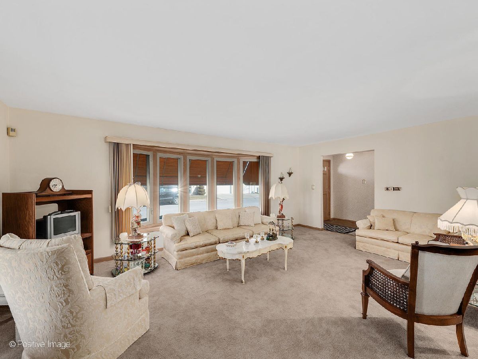
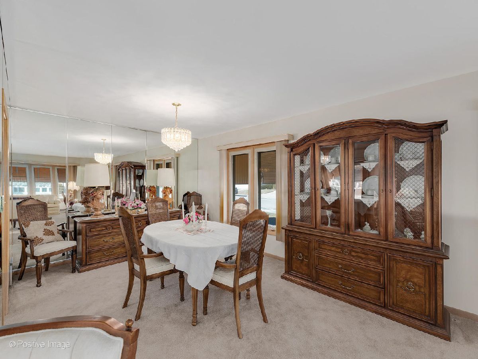
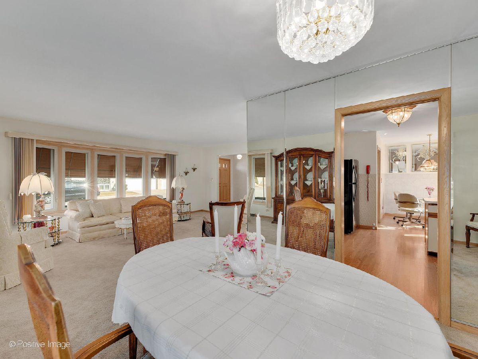
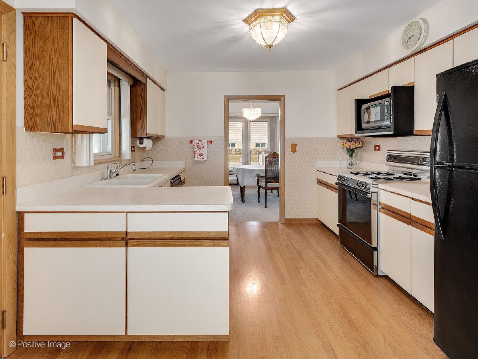
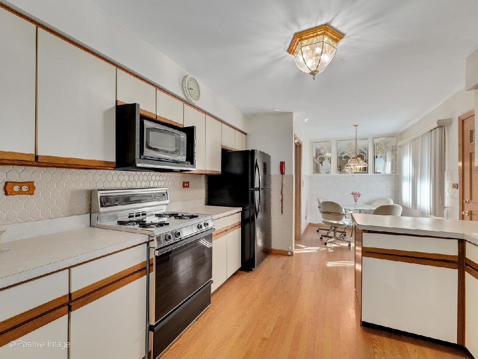
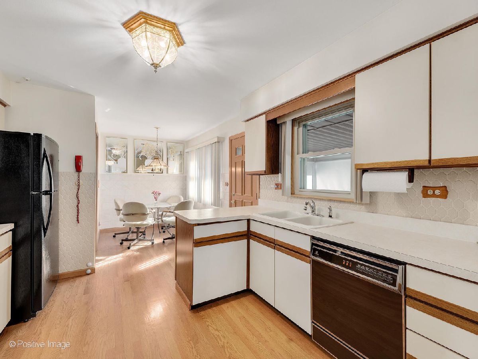

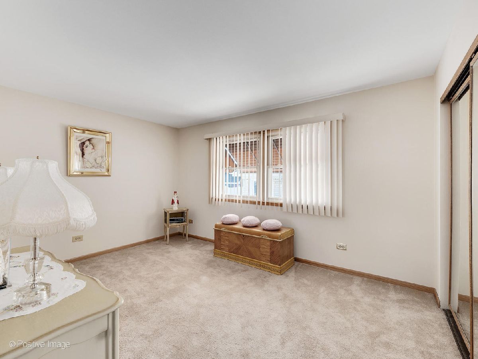

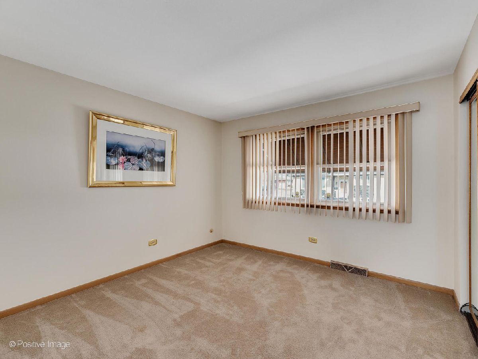
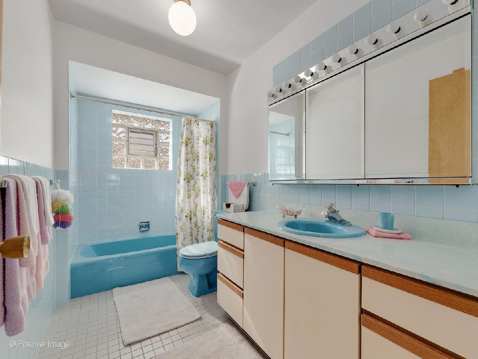
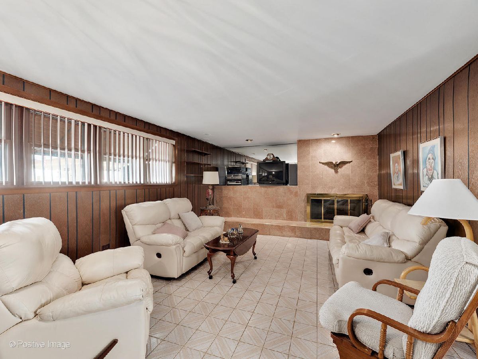
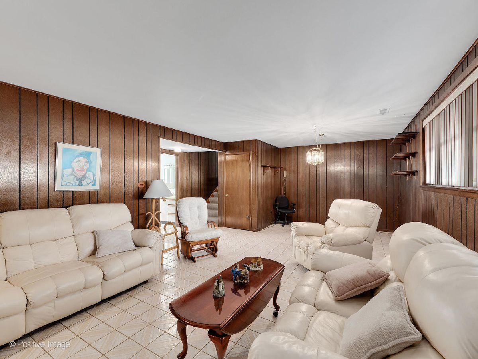
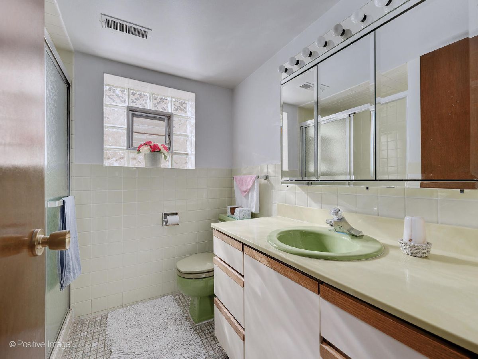
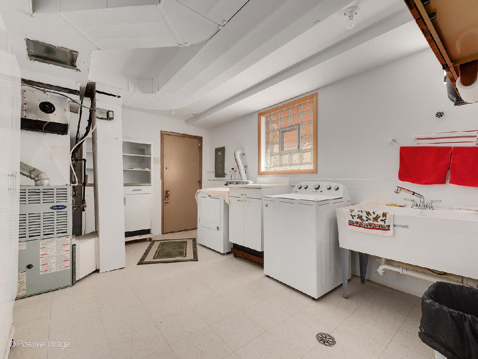
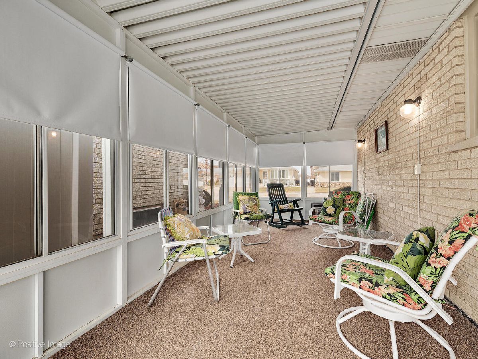
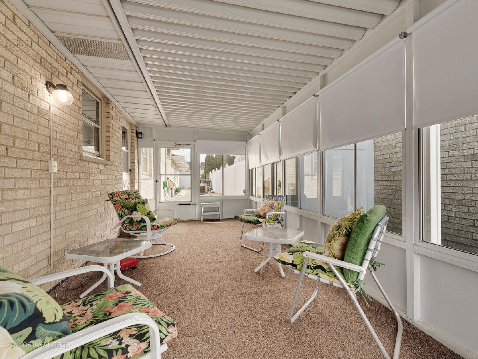
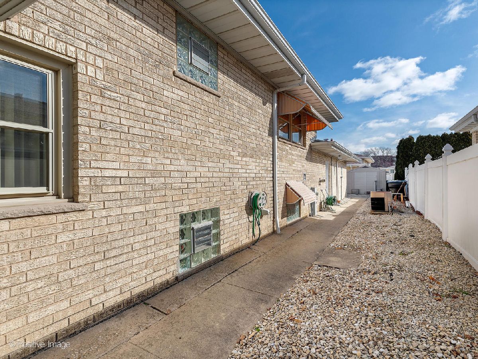
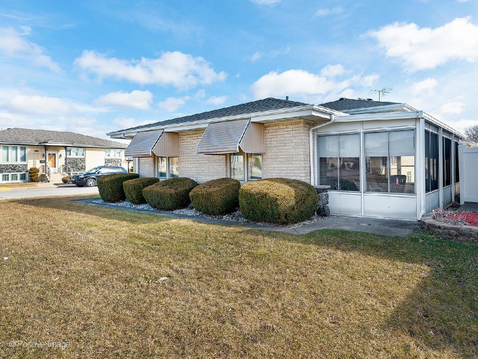
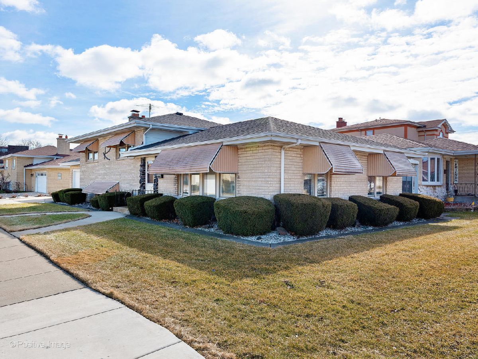
Where to begin with this wonderful Tri-level home, an all brick, 3 bedroom, 2 bathroom home in a desired subdivision! This home has been very well maintained and is immaculate inside and out! As you enter the home you will find a very spacious living room to enjoy with your family and friends. A separate dining area is positioned between the living room and kitchen which is great of entertaining! The kitchen sits at the rear of the home with plenty of space for a table and chairs or you can step out the back door directly into your three season room for alfresco dining and enjoyment. The upper level has a full bathroom and 3 spacious bedrooms with large closets for plenty of storage. Did I mention the finished lower level which adds even more space for entertaining with a second full bathroom and a beautiful gas fireplace to keep you warm in the winter. The finished laundry/storage room leads you out to your 2 car heated garage with plenty of additional storage. Lastly, to add even more to this great home the roof and carpet was replaced in 2018, new windows and attic insulation have been installed throughout the home in 2013! This home will not last long so schedule your showing today!
Property Specifics
| Single Family | |
| — | |
| — | |
| 1975 | |
| — | |
| — | |
| No | |
| — |
| Cook | |
| — | |
| — / Not Applicable | |
| — | |
| — | |
| — | |
| 11352695 | |
| 12141010130000 |
Nearby Schools
| NAME: | DISTRICT: | DISTANCE: | |
|---|---|---|---|
|
Grade School
Dirksen Elementary School |
299 | — | |
|
Middle School
Dirksen Elementary School |
299 | Not in DB | |
|
High School
Taft High School |
299 | Not in DB | |
Property History
| DATE: | EVENT: | PRICE: | SOURCE: |
|---|---|---|---|
| 17 Jun, 2022 | Sold | $425,000 | MRED MLS |
| 17 May, 2022 | Under contract | $440,500 | MRED MLS |
| — | Last price change | $445,500 | MRED MLS |
| 21 Mar, 2022 | Listed for sale | $449,900 | MRED MLS |
Room Specifics
Total Bedrooms: 3
Bedrooms Above Ground: 3
Bedrooms Below Ground: 0
Dimensions: —
Floor Type: —
Dimensions: —
Floor Type: —
Full Bathrooms: 2
Bathroom Amenities: —
Bathroom in Basement: 1
Rooms: —
Basement Description: Finished,Partially Finished,Crawl,Concrete (Basement),Rec/Family Area,Storage Space
Other Specifics
| 2 | |
| — | |
| Concrete | |
| — | |
| — | |
| 120X50 | |
| Full | |
| — | |
| — | |
| — | |
| Not in DB | |
| — | |
| — | |
| — | |
| — |
Tax History
| Year | Property Taxes |
|---|---|
| 2022 | $2,322 |
Contact Agent
Nearby Similar Homes

Nearby Sold Comparables

Contact Agent
Listing Provided By
Infiniti Realty & Development, Inc.
