

852 Carnoustie Court, Elgin, Illinois 60123
Subdivision > College Green
Sorry, we are updating photos, please update this page in 15 minutes
$128,000
|
Sold
|
|
| Status: | Closed |
| Sqft: | 1,456 |
| Cost/Sqft: | $86 |
| Beds: | 3 |
| Baths: | 2 |
| Year Built: | 1989 |
| Property Taxes: | $4,812 |
| Days On Market: | 5779 |
| Lot Size: | 0,25 |
Description
Fannie Mae Property! 3 bedroom, 1.5 bath, partial basement, Cul-D-Sac lot. Property being sold in "as is condition" 100% tax proration, no survey, no disclosures or bill of sale.
Property Specifics
| Single Family | |
| — | |
| Tri-Level | |
| 1989 | |
| Partial | |
| Aluminum Siding, Vinyl Siding, Steel Siding | |
| Asphalt | |
| TRI-LEVEL | |
| No | |
| 0.25 |
| Kane | |
| College Green | |
| 0 / Not Applicable | |
| None | |
| Public | |
| Public Sewer | |
| Central Air | |
| Natural Gas, Forced Air | |
| 07699661 | |
| 0628201009 |
Nearby Schools
| NAME: | DISTRICT: | DISTANCE: | |
|---|---|---|---|
|
Grade School
Fox Meadow Elementary School |
46 | — | |
|
Middle School
Abbott Middle School |
46 | Not in DB | |
|
High School
Larkin High School |
46 | Not in DB | |
Property History
| DATE: | EVENT: | PRICE: | SOURCE: |
|---|---|---|---|
| 15 Jul, 2011 | Sold | $128,000 | MRED MLS |
| 3 Jun, 2011 | Under contract | $124,900 | MRED MLS |
| — | Last price change | $134,900 | MRED MLS |
| 29 Dec, 2010 | Listed for sale | $149,900 | MRED MLS |
| 19 Nov, 2024 | Sold | $305,000 | MRED MLS |
| 24 Sep, 2024 | Under contract | $295,000 | MRED MLS |
| 14 Sep, 2024 | Listed for sale | $295,000 | MRED MLS |
Sorry, we are updating photos, please update this page in 15 minutes
Room Specifics
All Bedroom Info:
Total Bedrooms: 3
Bedrooms Above Ground: 3
Bedrooms Below Ground: 0
Total Bedrooms: 3
Bedrooms Above Ground: 3
Bedrooms Below Ground: 0
Second Bedroom Info:
Dimensions: —
Location: —Dimensions: —
Floor Type: Carpet
Third Bedroom Info:
Dimensions: —
Location: —Dimensions: —
Floor Type: Carpet
Bathroom Info:
Full Bathrooms: 2
Partial Bathrooms: 1Full Bathrooms: 2
Bathroom Amenities: —
Bathroom in Basement: 1
Kitchen Info:
Dimensions: —
Location: —Dimensions: —
Floor Type: Other
Features: Eating Area-Table Space
Living Room Info:
Dimensions: —
Location: —Dimensions: —
Floor Type: Other
Family Room Info:
Dimensions: —
Location: —Dimensions: —
Floor Type: Carpet
Additional Rooms Info:
Rooms: No additional rooms
Basement: PartialRooms: No additional rooms
Other Specifics
| 2 | |
| Concrete Perimeter | |
| Garage | |
| — | |
| — | |
| — | |
| Patio | |
| Cul-De-Sac | |
| 110X120 | |
| — | |
| None | |
| — | |
| Range, Dishwasher, Refrigerator, Washer, Dryer | |
| Not in DB | |
| Sidewalks, Street Lights, Street Paved | |
| — | |
| — |
Tax History
| Year | Property Taxes |
|---|---|
| 2011 | $4,812 |
| 2024 | $5,698 |
Contact Agent
Nearby Similar Homes
1850 Mission Hills Drive, Elgin, Illinois 60123
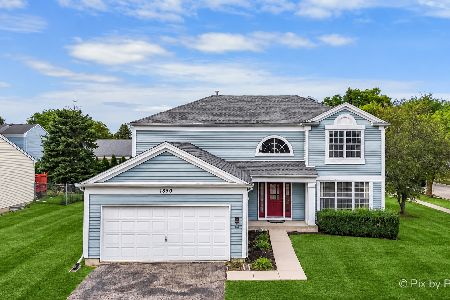
For Sale
$399,900
4 beds / 3.1 baths / 2,340 ft2
Single Family / Built: 1992
38
1755 Mission Hills Drive, Elgin, Illinois 60123
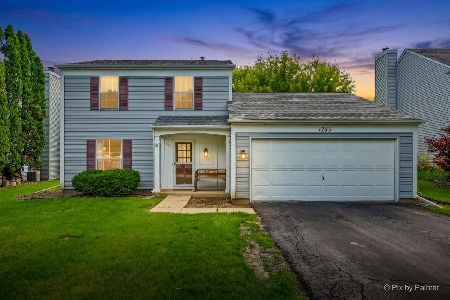
For Sale
$356,900
4 beds / 1.1 baths / 1,476 ft2
Single Family / Built: 1992
118
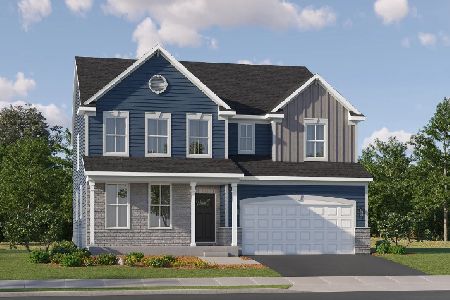
Nearby Sold Comparables
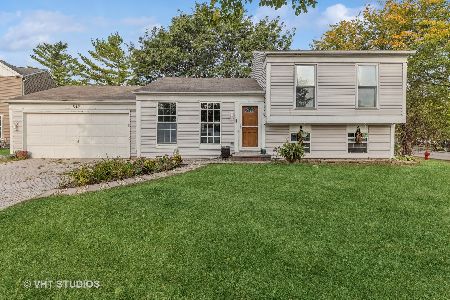
856 Carnoustie Court, Elgin, Illinois 60123

Sold
$124,000
3 beds / 1.1 baths / 0 ft2
Single Family / Built: 1990
5274
855 Carnoustie Court, Elgin, Illinois 60123
Sold
$189,500
4 beds / 2.1 baths / 2,288 ft2
Single Family / Built: 1990
4077
851 Carnoustie Court, Elgin, Illinois 60123
Sold
$149,900
3 beds / 2.1 baths / 0 ft2
Single Family / Built: 1990
6407
Contact Agent
Listing Provided By
Keller Williams Fox Valley Realty
