

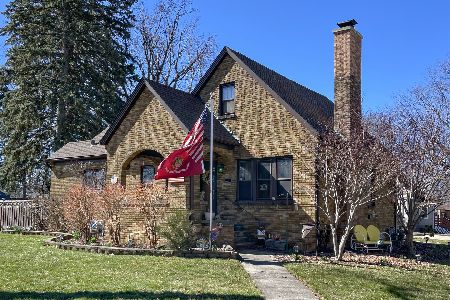
852 Carr Street, Elgin, Illinois 60123


$325,000
|
Sold
|
|
| Status: | Closed |
| Sqft: | 1,326 |
| Cost/Sqft: | $241 |
| Beds: | 3 |
| Baths: | 2 |
| Year Built: | 1954 |
| Property Taxes: | $5,985 |
| Days On Market: | 95 |
| Lot Size: | 0,20 |
Description
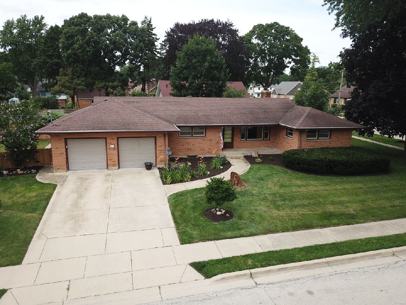
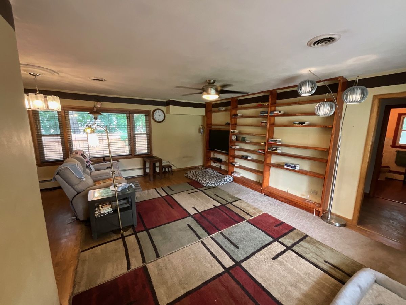
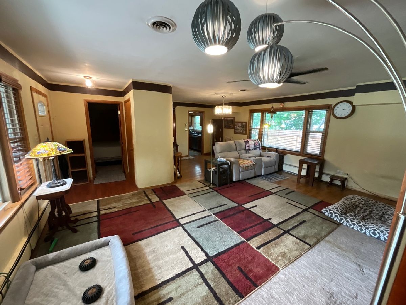
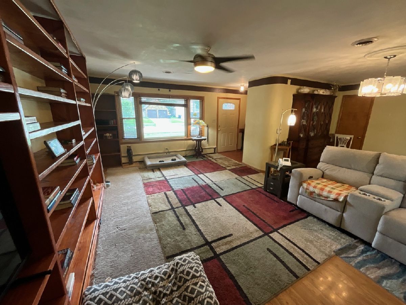
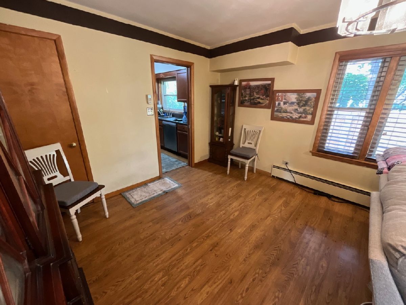
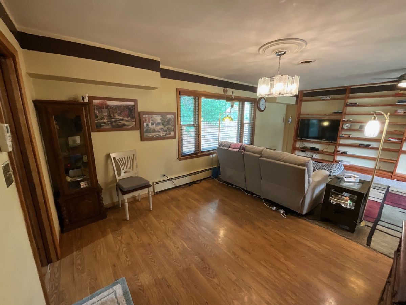
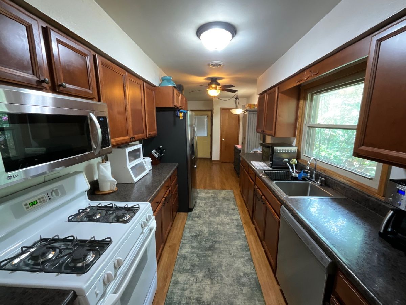
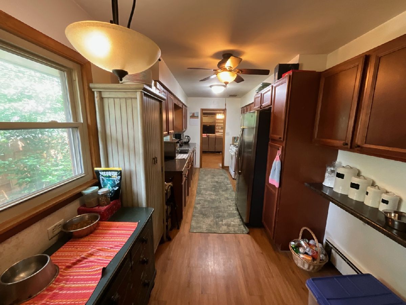
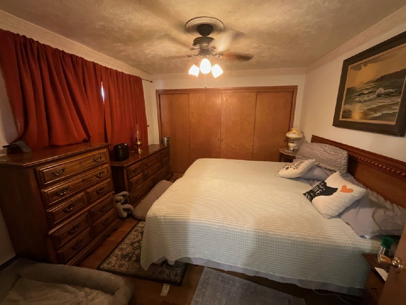
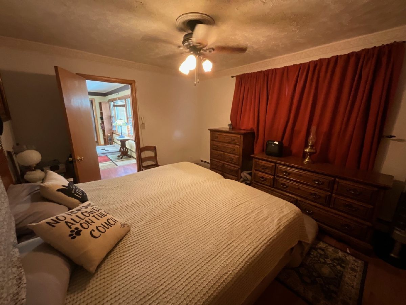
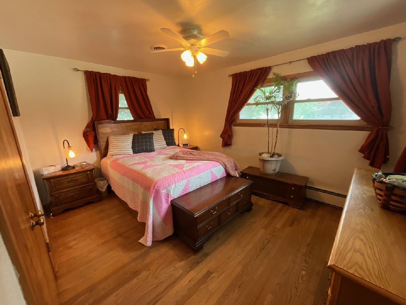
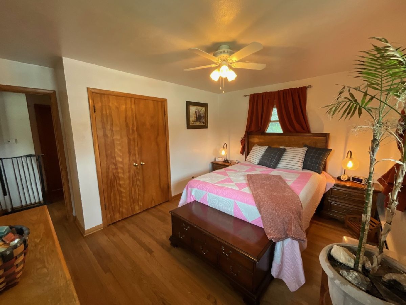
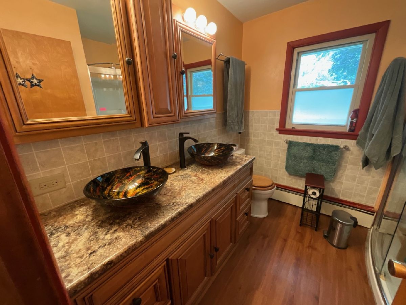
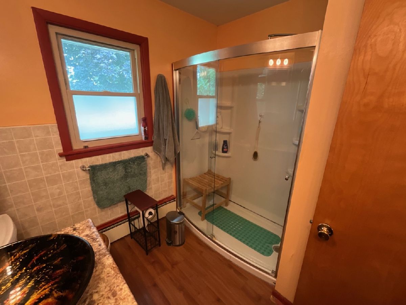
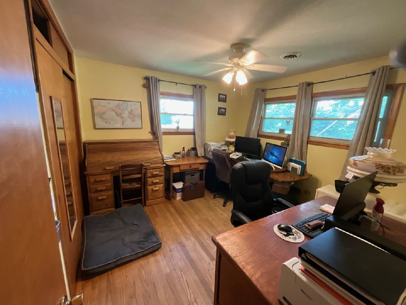
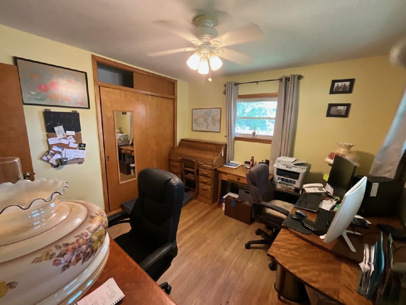
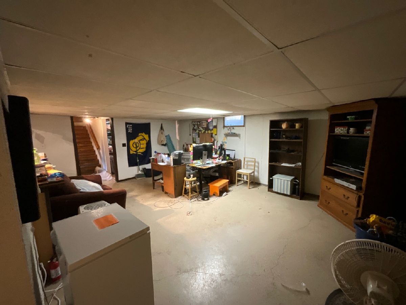
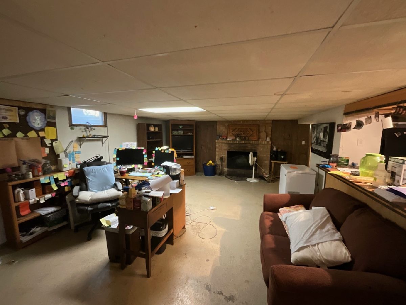
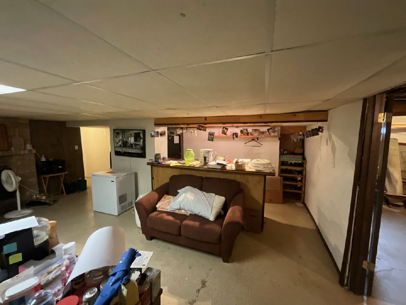
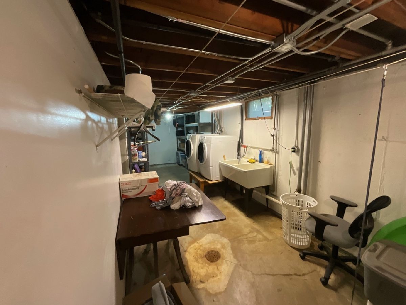
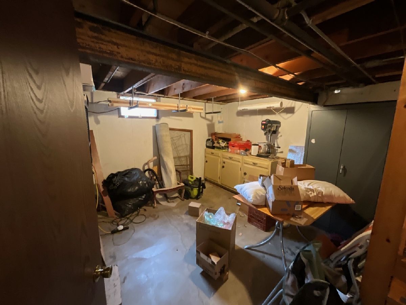
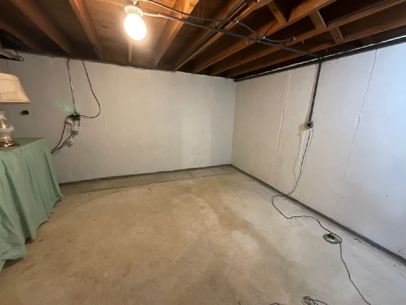
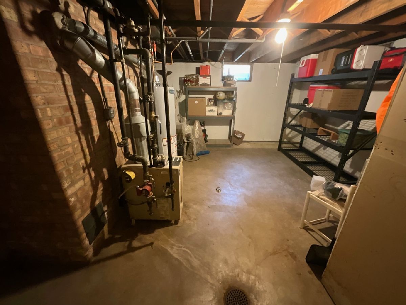
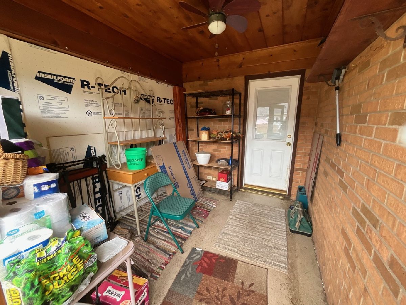
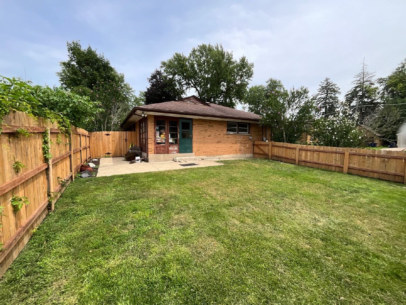
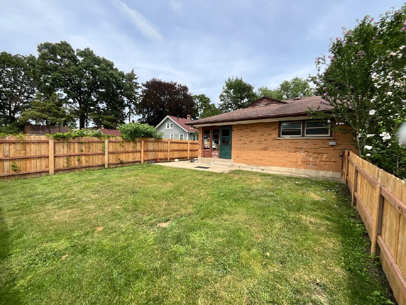
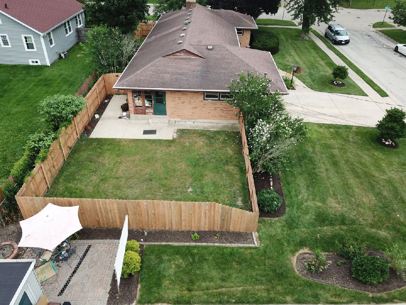
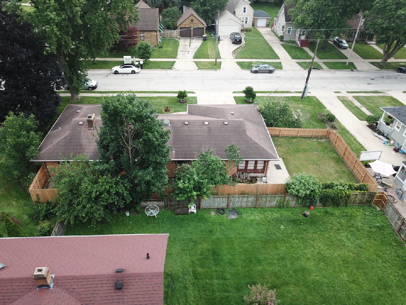
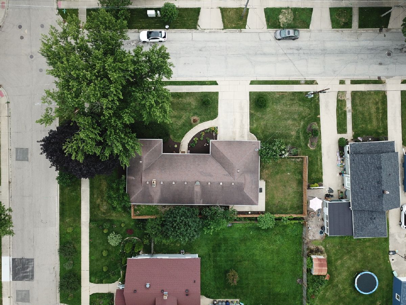
What's not to love in this home. All brick ranch with new fence installed in 2025, new gutters around entire house 2026, Custom wood shades 2014, Main bathroom redone 2015, Replace washer & Dryer in 2018, Replace hot water heater in 2019, New refrigerator in 2020 and new dishwasher in 2019. This three bedrooms all with hardwood floors, Living room with custom bookshelf and hardwood floors. Dining room area with hardwood floors. Full basement that is partially finished with wood burning fireplace and bar in recreation room. Separate room that can be used as an office or bedroom. As well as a workshop area. More storage in the boiler room. The oversized two car garage has newly painted floor and will fit your two cars and more. You will not be disappointed in this home. Come and enjoy!!!
Property Specifics
| Single Family | |
| — | |
| — | |
| 1954 | |
| — | |
| — | |
| — | |
| Ranch | |
| No | |
| 0.2 |
| Kane | |
| — | |
| 0 / Not Applicable | |
| — | |
| — | |
| — | |
| — | |
| — | |
| 12712951 | |
| 0614355023 |
Nearby Schools
| NAME: | DISTRICT: | DISTANCE: | |
|---|---|---|---|
|
Grade School
Washington Elementary School |
46 | — | |
|
Middle School
Abbott Middle School |
46 | Not in DB | |
|
High School
Larkin High School |
46 | Not in DB | |
Property History
| DATE: | EVENT: | PRICE: | SOURCE: |
|---|---|---|---|
| 29 May, 2013 | Sold | $156,000 | MRED MLS |
| 20 Apr, 2013 | Under contract | $160,000 | MRED MLS |
| 13 Mar, 2013 | Listed for sale | $160,000 | MRED MLS |
| 24 Aug, 2026 | Sold | $325,000 | MRED MLS |
| 26 Jul, 2026 | Under contract | $320,000 | MRED MLS |
| 22 Jul, 2026 | Listed for sale | $320,000 | MRED MLS |
Room Specifics
Total Bedrooms: 3
Bedrooms Above Ground: 3
Bedrooms Below Ground: 0
Full Bathrooms: 2
Bathroom Amenities: —
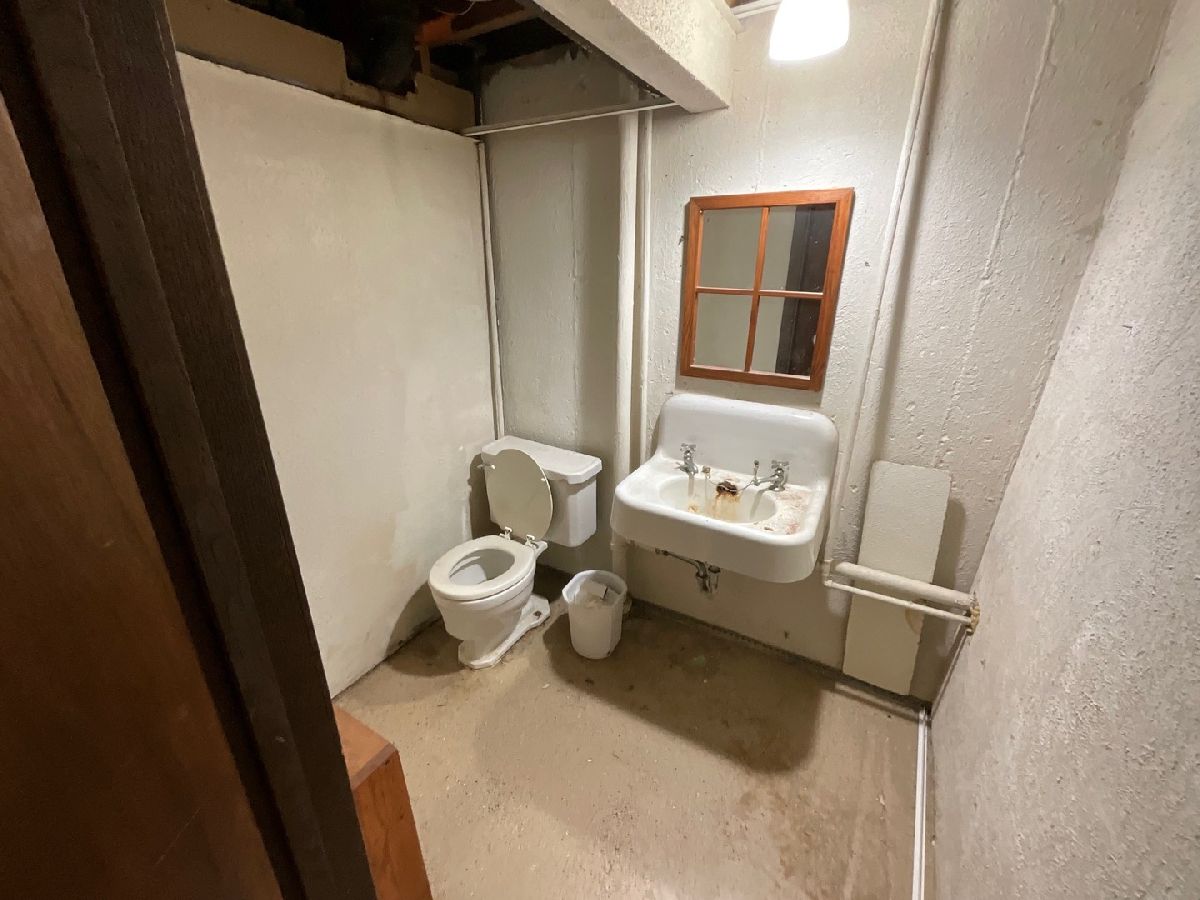
Bathroom in Basement: 1
Rooms: —
Other Specifics
| 2 | |
| — | |
| — | |
| — | |
| — | |
| — | |
| — | |
| — | |
| 66X132 | |
| — | |
| — | |
| — | |
| — | |
| Not in DB | |
| — | |
| — | |
| — |
Tax History
| Year | Property Taxes |
|---|---|
| 2013 | $5,782 |
| 2026 | $5,985 |
Contact Agent
Nearby Similar Homes
Nearby Sold Comparables

Contact Agent
Listing Provided By
RE/MAX Horizon
