

8524 Keeler Avenue, Skokie, Illinois 60076
Sorry, we are updating photos, please update this page in 15 minutes
$1,100,000
|
Sold
|
|
| Status: | Closed |
| Sqft: | 4,994 |
| Cost/Sqft: | $270 |
| Beds: | 7 |
| Baths: | 7 |
| Year Built: | 1938 |
| Property Taxes: | $26,763 |
| Days On Market: | 2746 |
| Lot Size: | 0,00 |
Description
Never on the market before! This one of kind home and location backs up and embraces the beautiful views of Evanston Country Club. One of the loveliest pieces of land in Skokie. The home sits on almost 1 acre of beautiful landscape. Built in 1938, this homes boasts a lovely modern layout with many updates. Granite, high end appliances, custom cabinetry and a large breakfast room area. Encompassing 6 Bedrooms 5.2 Bath, newer first floor master suite and nanny quarters and separate office space. 2 Wood burning fireplaces. Large outdoor patio to enjoy the golf course views. Plenty of extra storage, 3 Car garage. This home has been meticulously maintained and is ready for a new family.
Property Specifics
| Single Family | |
| — | |
| Colonial | |
| 1938 | |
| Full | |
| Stone | |
| Asphalt | |
| — | |
| No | |
| — |
| Cook | |
| — | |
| 0 / Not Applicable | |
| None | |
| Public | |
| Public Sewer | |
| Central Air, Zoned | |
| Natural Gas, Forced Air, Radiant, Sep Heating Systems - 2+, Indv Controls, Zoned | |
| 10159822 | |
| 10222000450000 |
Nearby Schools
| NAME: | DISTRICT: | DISTANCE: | |
|---|---|---|---|
|
High School
Niles North High School |
219 | Not in DB | |
Property History
| DATE: | EVENT: | PRICE: | SOURCE: |
|---|---|---|---|
| 29 Aug, 2019 | Sold | $1,100,000 | MRED MLS |
| 19 Jul, 2019 | Under contract | $1,350,000 | MRED MLS |
| 27 Apr, 2019 | Listed for sale | $1,350,000 | MRED MLS |
Sorry, we are updating photos, please update this page in 15 minutes
Room Specifics
All Bedroom Info:
Total Bedrooms: 7
Bedrooms Above Ground: 7
Bedrooms Below Ground: 0
Total Bedrooms: 7
Bedrooms Above Ground: 7
Bedrooms Below Ground: 0
Second Bedroom Info:
Dimensions: —
Location: —Dimensions: —
Floor Type: Carpet
Third Bedroom Info:
Dimensions: —
Location: —Dimensions: —
Floor Type: Carpet
Fourth Bedroom Info:
Dimensions: —
Location: —Dimensions: —
Floor Type: Carpet
Bathroom Info:
Full Bathrooms: 7
Partial Bathrooms: 2Full Bathrooms: 7
Bathroom Amenities: Whirlpool, Separate Shower, Double Sink
Bathroom in Basement: 1
Dining Room Info:
Dimensions: —
Location: —Dimensions: —
Floor Type: Hardwood
Kitchen Info:
Dimensions: —
Location: —Dimensions: —
Floor Type: Hardwood
Features: Eating Area-Table Space
Laundry Room Info:
Dimensions: —
Location: —Dimensions: —
Floor Type: Ceramic Tile
Living Room Info:
Dimensions: —
Location: —Dimensions: —
Floor Type: Carpet
Family Room Info:
Dimensions: —
Location: —Dimensions: —
Floor Type: Hardwood
Additional Rooms Info:
Rooms: Bedroom 5, Bedroom 6, Eating Area, Bedroom 7, Foyer, Deck, Recreation Room
Basement: FullRooms: Bedroom 5, Bedroom 6, Eating Area, Bedroom 7, Foyer, Deck, Recreation Room
Other Specifics
| 3 | |
| Concrete Perimeter | |
| Garage | |
| — | |
| — | |
| — | |
| Patio, Breezeway | |
| — | |
| 220X180 | |
| Unfinished | |
| Full | |
| Hardwood Floors, First Floor Bedroom, First Floor Laundry, First Floor Full Bath | |
| Range, Microwave, Dishwasher, Refrigerator, High End Refrigerator, Freezer, Washer, Dryer, Disposal | |
| Not in DB | |
| — | |
| — | |
| Wood Burning, Attached Fireplace Doors/Screen |
Tax History
| Year | Property Taxes |
|---|---|
| 2019 | $26,763 |
Contact Agent
Nearby Similar Homes
8711 Keeler Avenue, Skokie, Illinois 60076
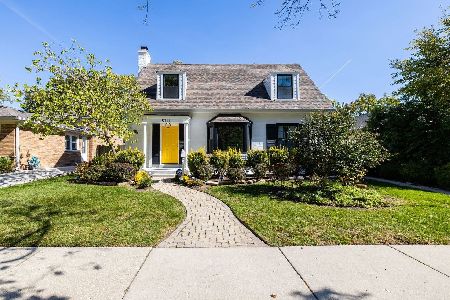
For Sale
$839,000
3 beds / 3.1 baths / 3,000 ft2
Single Family / Built: 1938
39
4108 Main Street, Skokie, Illinois 60076
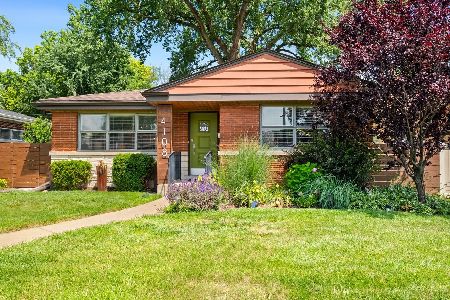
For Sale
$495,000
3 beds / 2.0 baths / 1,158 ft2
Single Family / Built: 1951
46
8344 Kedvale Avenue, Skokie, Illinois 60076
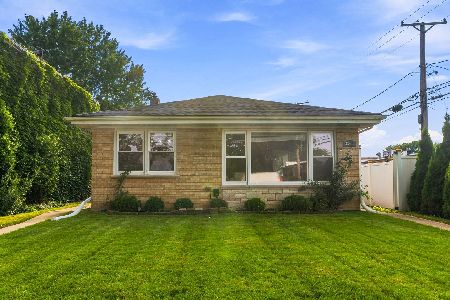
For Sale
$469,000
3 beds / 2.0 baths / 1,239 ft2
Single Family / Built: 1959
73
8513 Keystone Avenue, Skokie, Illinois 60076
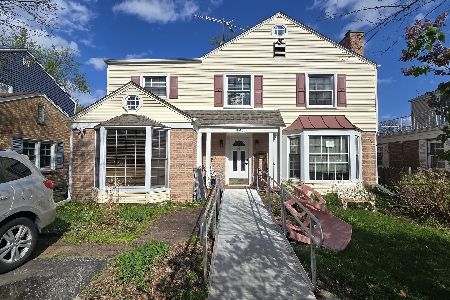
Short Sale
$624,900
5 beds / 3.0 baths / 2,500 ft2
Single Family / Built: 1948
8
8422 Harding Avenue, Skokie, Illinois 60076
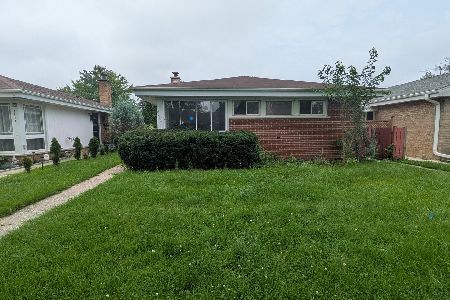
For Sale
$369,900
3 beds / 1.1 baths / 1,277 ft2
Single Family / Built: 1954
4
Skokie, Illinois 60076
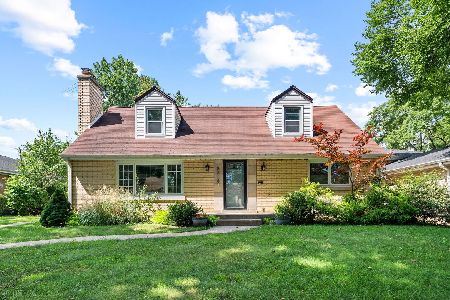
For Sale
$539,000
3 beds / 2.1 baths / 2,569 ft2
Single Family / Built: 1951
39
Nearby Sold Comparables
8530 Keeler Avenue, Skokie, Illinois 60076
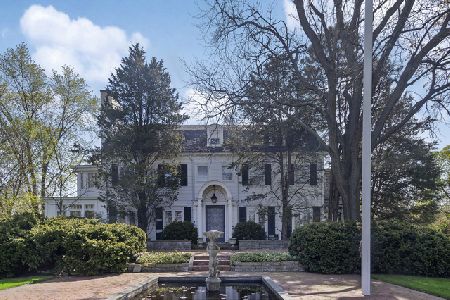
Sold
$1,100,000
7 beds / 4.2 baths / 6,000 ft2
Single Family / Built: 1921
2343
8500 Keeler Avenue, Skokie, Illinois 60076

Sold
$1,999,918
7 beds / 6.1 baths / 7,500 ft2
Single Family / Built: 2003
1265
8600 Keeler Avenue, Skokie, Illinois 60076

Sold
$995,000
4 beds / 3.1 baths / 3,500 ft2
Single Family / Built: 1978
4263
8523 Keeler Avenue, Skokie, Illinois 60076
Sold
$369,000
4 beds / 2.0 baths / 0 ft2
Single Family / Built: —
5120
4217 Lee Street, Skokie, Illinois 60076
Sold
$578,900
3 beds / 2.1 baths / 0 ft2
Single Family / Built: 1948
6387
4229 Lee Street, Skokie, Illinois 60076
Sold
$775,000
5 beds / 3.1 baths / 3,455 ft2
Single Family / Built: 1946
3659
Contact Agent
Listing Provided By
Compass
