

853 Saint John Street, Elgin, Illinois 60120
Sorry, we are updating photos, please update this page in 15 minutes
$189,900
|
Sold
|
|
| Status: | Closed |
| Sqft: | 1,000 |
| Cost/Sqft: | $190 |
| Beds: | 3 |
| Baths: | 3 |
| Year Built: | 1890 |
| Property Taxes: | $5,609 |
| Days On Market: | 2531 |
| Lot Size: | 0,20 |
Description
Walk in to beautiful 4Bd/1.2Ba home. Hardwood floors in the living room and dining room. Kitchen with canned lighting, granite counter-tops, beautiful back-splash and stainless steel appliances and adjacent breakfast area. New carpeting throughout upstairs. Finished basement with bedroom, half bath and laundry. Large Deck 10x12 with built in bench seating. Ready to move in.
Property Specifics
| Single Family | |
| — | |
| — | |
| 1890 | |
| Full | |
| Frame | |
| — | |
| — | |
| No | |
| 0.2 |
| Kane | |
| — | |
| — / Not Applicable | |
| None | |
| Public | |
| Public Sewer | |
| Central Air | |
| Natural Gas | |
| 10587452 | |
| 0612180003 |
Nearby Schools
| NAME: | DISTRICT: | DISTANCE: | |
|---|---|---|---|
|
Grade School
Mckinley Elementary School |
46 | — | |
|
Middle School
Larsen Middle School |
46 | Not in DB | |
|
High School
Elgin High School |
46 | Not in DB | |
Property History
| DATE: | EVENT: | PRICE: | SOURCE: |
|---|---|---|---|
| 2 Mar, 2020 | Sold | $189,900 | MRED MLS |
| 28 Jan, 2020 | Under contract | $189,900 | MRED MLS |
| — | Last price change | $199,500 | MRED MLS |
| 5 Dec, 2019 | Listed for sale | $209,900 | MRED MLS |
Sorry, we are updating photos, please update this page in 15 minutes
Room Specifics
All Bedroom Info:
Total Bedrooms: 4
Bedrooms Above Ground: 3
Bedrooms Below Ground: 1
Total Bedrooms: 4
Bedrooms Above Ground: 3
Bedrooms Below Ground: 1
Second Bedroom Info:
Dimensions: —
Location: —Dimensions: —
Floor Type: Carpet
Third Bedroom Info:
Dimensions: —
Location: —Dimensions: —
Floor Type: Carpet
Fourth Bedroom Info:
Dimensions: —
Location: —Dimensions: —
Floor Type: Vinyl
Bathroom Info:
Full Bathrooms: 3
Partial Bathrooms: 2Full Bathrooms: 3
Bathroom Amenities: —
Bathroom in Basement: 1
Dining Room Info:
Dimensions: —
Location: —Dimensions: —
Floor Type: Hardwood
Kitchen Info:
Dimensions: —
Location: —Dimensions: —
Floor Type: Porcelain Tile
Features: Eating Area-Table Space
Living Room Info:
Dimensions: —
Location: —Dimensions: —
Floor Type: Hardwood
Additional Rooms Info:
Rooms: Breakfast Room, Deck, Recreation Room
Basement: FullRooms: Breakfast Room, Deck, Recreation Room
Other Specifics
| 2 | |
| — | |
| Garage | |
| — | |
| — | |
| — | |
| — | |
| — | |
| 66X132 | |
| — | |
| — | |
| — | |
| Range, Microwave, Dishwasher, Refrigerator, Stainless Steel Appliance(s) | |
| Not in DB | |
| — | |
| — | |
| — |
Tax History
| Year | Property Taxes |
|---|---|
| 2020 | $5,609 |
Contact Agent
Nearby Similar Homes
265 Slade Avenue, Elgin, Illinois 60120
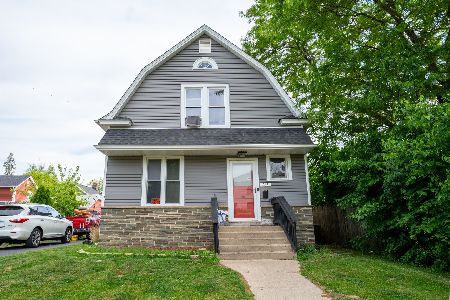
For Sale
$345,000
4 beds / 2.0 baths / 2,100 ft2
Single Family / Built: —
154
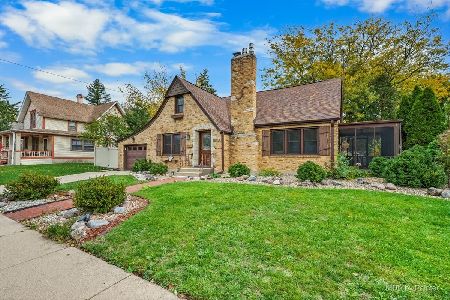
Elgin, Illinois 60120
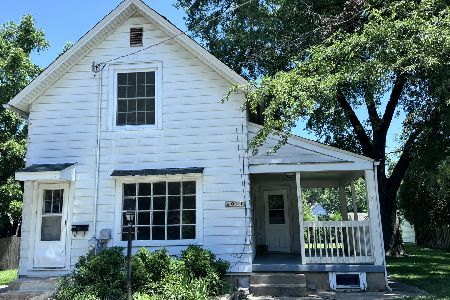
For Sale
$299,900
3 beds / 2.0 baths / 1,151 ft2
Single Family / Built: 1878
98
1007 Cedar Avenue, Elgin, Illinois 60120
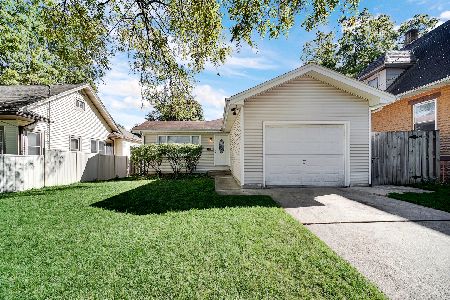
For Sale
$329,900
3 beds / 2.0 baths / 1,077 ft2
Single Family / Built: 1960
33
465 Slade Avenue, Elgin, Illinois 60120
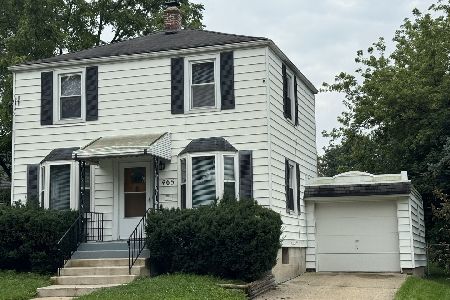
For Sale
$249,900
2 beds / 1.0 baths / 960 ft2
Single Family / Built: 1947
85
422 Summit Street, Elgin, Illinois 60120
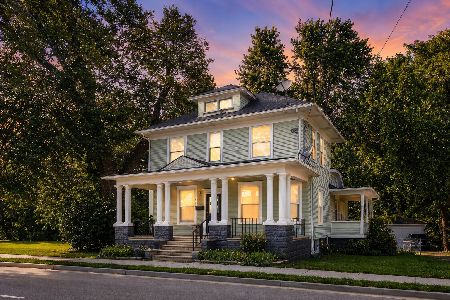
For Sale
$309,900
3 beds / 1.1 baths / 1,998 ft2
Single Family / Built: 1900
114
Nearby Sold Comparables
853 St John Street, Elgin, Illinois 60120

Sold
$0
3 beds / 1.1 baths / 1,000 ft2
Single Family / Built: 1896
4745
845 St John Street, Elgin, Illinois 60120
Sold
$160,000
2 beds / 1.1 baths / 1,444 ft2
Single Family / Built: 1898
2908
353 Slade Avenue, Elgin, Illinois 60120
Sold
$134,900
2 beds / 1.1 baths / 1,200 ft2
Single Family / Built: 1913
4897
845 St John Street, Elgin, Illinois 60120
Sold
$77,500
2 beds / 1.1 baths / 1,444 ft2
Single Family / Built: 1898
5939
845 Saint John Street, Elgin, Illinois 60120

Sold
$250,000
2 beds / 1.1 baths / 1,444 ft2
Single Family / Built: 1898
1467
835 St John Street, Elgin, Illinois 60120
Sold
$99,900
2 beds / 1.0 baths / 992 ft2
Single Family / Built: 1923
4451
Contact Agent
Listing Provided By
Keller Williams Premiere Properties
