

853 Veridian Way, Cary, Illinois 60013
Subdivision > Sienna Pointe
Sorry, we are updating photos, please update this page in 15 minutes
$195,000
|
Sold
|
|
| Status: | Closed |
| Sqft: | 2,493 |
| Cost/Sqft: | $80 |
| Beds: | 3 |
| Baths: | 3 |
| Year Built: | 1998 |
| Property Taxes: | $6,171 |
| Days On Market: | 4523 |
| Lot Size: | 0,00 |
Description
Perfect in so many ways! Less than 2 miles to Metra Station in downtown Cary and shopping. Very clean and tastefully decorated with so many recent changes you will love. Finished basement featuring great space for theater room, bar plus a bonus room that is perfect for a guest room or kid's playroom-storage, too. Lush outdoor space to enjoy! Put this on your "Must See" list ~ you'll want to move right in.
Property Specifics
| Condos/Townhomes | |
| 2 | |
| — | |
| 1998 | |
| Full | |
| Aluminum Siding, Brick | |
| Asphalt | |
| CAMDEN | |
| No | |
| — |
| Mc Henry | |
| Sienna Pointe | |
| 125 / Monthly | |
| Insurance, Exterior Maintenance, Lawn Care, Snow Removal | |
| Public | |
| Public Sewer | |
| Central Air | |
| Natural Gas, Forced Air | |
| 08636509 | |
| 1914406002 |
Nearby Schools
| NAME: | DISTRICT: | DISTANCE: | |
|---|---|---|---|
|
Grade School
Briargate Elementary School |
26 | — | |
|
Middle School
Cary Junior High School |
26 | Not in DB | |
|
High School
Cary-grove Community High School |
155 | Not in DB | |
Property History
| DATE: | EVENT: | PRICE: | SOURCE: |
|---|---|---|---|
| 10 Sep, 2014 | Sold | $195,000 | MRED MLS |
| 24 Jul, 2014 | Under contract | $200,000 | MRED MLS |
| — | Last price change | $209,900 | MRED MLS |
| 5 Jun, 2014 | Listed for sale | $209,900 | MRED MLS |
| 8 Nov, 2021 | Sold | $240,000 | MRED MLS |
| 29 Sep, 2021 | Under contract | $245,000 | MRED MLS |
| 17 Sep, 2021 | Listed for sale | $245,000 | MRED MLS |
Sorry, we are updating photos, please update this page in 15 minutes
Room Specifics
All Bedroom Info:
Total Bedrooms: 3
Bedrooms Above Ground: 3
Bedrooms Below Ground: 0
Total Bedrooms: 3
Bedrooms Above Ground: 3
Bedrooms Below Ground: 0
Second Bedroom Info:
Dimensions: —
Location: —Dimensions: —
Floor Type: Carpet
Third Bedroom Info:
Dimensions: —
Location: —Dimensions: —
Floor Type: Carpet
Bathroom Info:
Full Bathrooms: 3
Partial Bathrooms: 1Full Bathrooms: 3
Bathroom Amenities: Double Sink
Bathroom in Basement: 0
Dining Room Info:
Dimensions: —
Location: —Dimensions: —
Floor Type: Wood Laminate
Kitchen Info:
Dimensions: —
Location: —Dimensions: —
Floor Type: Vinyl
Features: Eating Area-Table Space
Laundry Room Info:
Dimensions: —
Location: —Dimensions: —
Floor Type: Vinyl
Family Room Info:
Dimensions: —
Location: —Dimensions: —
Floor Type: Wood Laminate
Additional Rooms Info:
Rooms: Foyer
Basement: FullRooms: Foyer
Other Specifics
| 2 | |
| Concrete Perimeter | |
| Garage | |
| — | |
| — | |
| — | |
| Patio, Storms/Screens | |
| Landscaped | |
| COMMON | |
| — | |
| Full | |
| — | |
| Range, Microwave, Dishwasher, Refrigerator, Washer, Dryer, Disposal | |
| Not in DB | |
| — | |
| — | |
| Wood Burning, Gas Log, Gas Starter |
Tax History
| Year | Property Taxes |
|---|---|
| 2014 | $6,171 |
| 2021 | $5,989 |
Contact Agent
Nearby Similar Homes
298 Haber Road, Cary, Illinois 60013
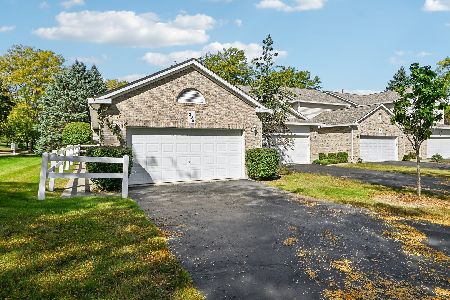
For Sale
$329,000
2 beds / 2.0 baths / 2,109 ft2
Condos/Townhomes / Built: 1996
22
755 Harper Drive, Cary, Illinois 60013
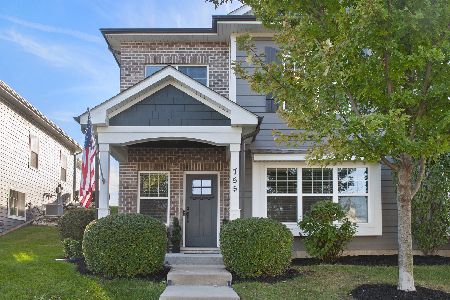
For Sale
$424,900
3 beds / 2.1 baths / 2,308 ft2
Condos/Townhomes / Built: 2019
1
Nearby Sold Comparables
859 Veridian Way, Cary, Illinois 60013

Sold
$216,900
2 beds / 2.1 baths / 1,500 ft2
Condos/Townhomes / Built: 1997
7144
853 Veridian Way, Cary, Illinois 60013

Sold
$245,000
3 beds / 2.1 baths / 2,580 ft2
Condos/Townhomes / Built: 1997
1862
859 Veridian Way, Cary, Illinois 60013

Sold
$240,000
2 beds / 2.1 baths / 1,550 ft2
Condos/Townhomes / Built: 1997
1598
847 Veridian Way, Cary, Illinois 60013

Sold
$280,000
3 beds / 2.1 baths / 2,080 ft2
Condos/Townhomes / Built: 1997
758
Contact Agent
Listing Provided By
Homesmart Connect LLC
