

8534 Kildare Avenue, Ashburn, Chicago, Illinois 60652
Sorry, we are updating photos, please update this page in 15 minutes
$250,000
|
Sold
|
|
| Status: | Closed |
| Sqft: | 1,090 |
| Cost/Sqft: | $233 |
| Beds: | 3 |
| Baths: | 2 |
| Year Built: | — |
| Property Taxes: | $2,568 |
| Days On Market: | 4107 |
| Lot Size: | 0,00 |
Description
WOW!!!!! HUGE COMPLETELY REMODELED 5 BDR RAISED RANCH LOOKS LIKE A BUILDERS MODEL!!! NEW ROOF AND WINDOWS, NEW FURNACE, CATHEDRAL CEILINGS, CUSTOM KITCHEN CABINETS WITH GRANITE TOPS AND SS APPLIANCES. FULL FINISHED BASEMENT WITH A BAR, TOP OF THE LINE FINISHES, MODERN STYLE VANITIES, FINEST DETAIL TILE AND TRIM WORK!!!!!! SIDE DRIVE, EXCELLENT LOCATION!!!!!!!!!!!!!!!!
Property Specifics
| Single Family | |
| — | |
| Ranch | |
| — | |
| Full | |
| Brick | |
| Asphalt | |
| — | |
| No | |
| — |
| Cook | |
| — | |
| 0 / Not Applicable | |
| None | |
| Lake Michigan | |
| Public Sewer | |
| Central Air | |
| Natural Gas | |
| 09021631 | |
| 19344170410000 |
Property History
| DATE: | EVENT: | PRICE: | SOURCE: |
|---|---|---|---|
| 5 Nov, 2014 | Sold | $125,222 | MRED MLS |
| 22 Oct, 2014 | Under contract | $75,500 | MRED MLS |
| 14 Oct, 2014 | Listed for sale | $75,500 | MRED MLS |
| 1 Oct, 2015 | Sold | $250,000 | MRED MLS |
| 27 Aug, 2015 | Under contract | $253,600 | MRED MLS |
| 25 Aug, 2015 | Listed for sale | $253,600 | MRED MLS |
| 25 Jun, 2021 | Sold | $325,333 | MRED MLS |
| 26 May, 2021 | Under contract | $329,000 | MRED MLS |
| — | Last price change | $314,900 | MRED MLS |
| 24 May, 2021 | Listed for sale | $314,900 | MRED MLS |
Sorry, we are updating photos, please update this page in 15 minutes
Room Specifics
All Bedroom Info:
Total Bedrooms: 5
Bedrooms Above Ground: 3
Bedrooms Below Ground: 2
Total Bedrooms: 5
Bedrooms Above Ground: 3
Bedrooms Below Ground: 2
Second Bedroom Info:
Dimensions: —
Location: —Dimensions: —
Floor Type: Hardwood
Third Bedroom Info:
Dimensions: —
Location: —Dimensions: —
Floor Type: Hardwood
Fourth Bedroom Info:
Dimensions: —
Location: —Dimensions: —
Floor Type: Carpet
Bathroom Info:
Full Bathrooms: 2
Partial Bathrooms: 0Full Bathrooms: 2
Bathroom Amenities: —
Bathroom in Basement: 1
Dining Room Info:
Dimensions: —
Location: —Dimensions: —
Floor Type: Ceramic Tile
Kitchen Info:
Dimensions: —
Location: —Dimensions: —
Floor Type: Ceramic Tile
Features: Island
Laundry Room Info:
Dimensions: —
Location: —Dimensions: —
Floor Type: Ceramic Tile
Living Room Info:
Dimensions: —
Location: —Dimensions: —
Floor Type: Hardwood
Family Room Info:
Dimensions: —
Location: —Dimensions: —
Floor Type: Ceramic Tile
Additional Rooms Info:
Rooms: Bedroom 5
Basement: FullRooms: Bedroom 5
Other Specifics
| 2 | |
| Concrete Perimeter | |
| Garage | |
| — | |
| — | |
| — | |
| — | |
| — | |
| 40X125 | |
| — | |
| None | |
| — | |
| Range, Microwave, Dishwasher, Refrigerator | |
| Not in DB | |
| — | |
| — | |
| — |
Tax History
| Year | Property Taxes |
|---|---|
| 2014 | $2,568 |
| 2015 | $2,568 |
| 2021 | $3,998 |
Contact Agent
Nearby Similar Homes
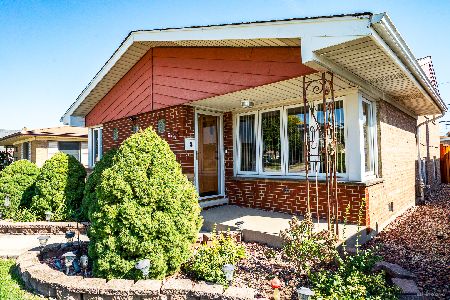
8339 Kenneth Avenue, Chicago, Illinois 60652
For Sale
$320,000
3 beds / 2.0 baths / 1,130 ft2
Single Family / Built: 1959
37
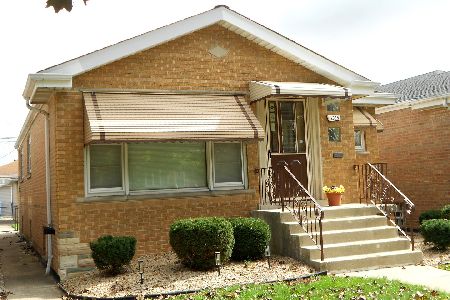
4205 82nd Place, Chicago, Illinois 60652
For Sale
$368,000
3 beds / 2.0 baths / 1,025 ft2
Single Family / Built: 1958
29
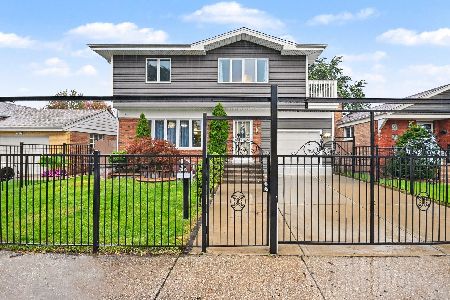
4150 83rd Street, Chicago, Illinois 60652
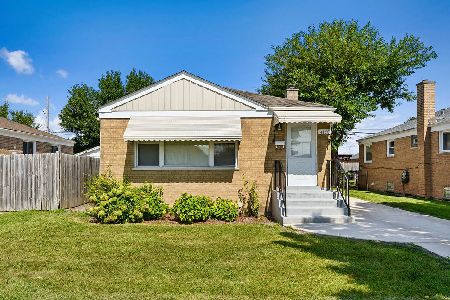
For Sale
$330,000
2 beds / 2.0 baths / 1,954 ft2
Single Family / Built: 1954
46
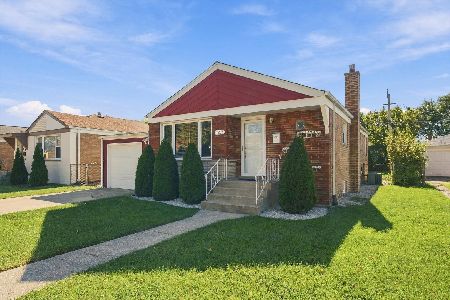
8215 Tripp Avenue, Chicago, Illinois 60652
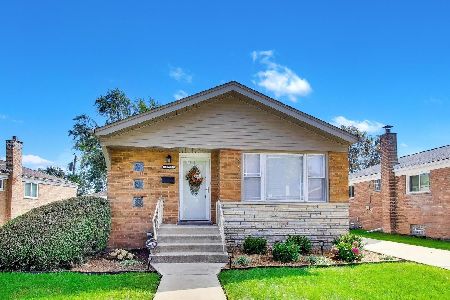
For Sale
$330,000
3 beds / 2.0 baths / 1,025 ft2
Single Family / Built: 1956
72
Nearby Sold Comparables
8534 Kildare Avenue, Chicago, Illinois 60652

Sold
$75,500
3 beds / 1.0 baths / 1,177 ft2
Single Family / Built: 1953
4422
8534 Kildare Avenue, Chicago, Illinois 60652

Sold
$329,000
3 beds / 2.0 baths / 0 ft2
Single Family / Built: 1958
2008
8530 Kildare Avenue, Chicago, Illinois 60652
Sold
$219,900
3 beds / 2.0 baths / 0 ft2
Single Family / Built: 1956
6600
8546 Kildare Avenue, Chicago, Illinois 60652
Sold
$270,000
3 beds / 2.0 baths / 1,227 ft2
Single Family / Built: 1958
3204
8546 Kildare Avenue, Chicago, Illinois 60652
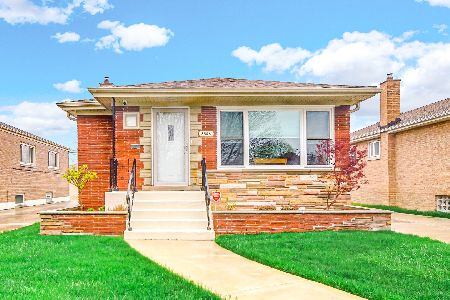
Sold
$350,000
3 beds / 2.0 baths / 1,628 ft2
Single Family / Built: 1958
1663
Contact Agent
Listing Provided By
Housecenter Realty,Inc.
