

8535 Throop Street, Auburn Gresham, Chicago, Illinois 60620
Sorry, we are updating photos, please update this page in 15 minutes
$125,500
|
Sold
|
|
| Status: | Closed |
| Sqft: | 1,270 |
| Cost/Sqft: | $98 |
| Beds: | 4 |
| Baths: | 3 |
| Year Built: | 1922 |
| Property Taxes: | $57 |
| Days On Market: | 3140 |
| Lot Size: | 0,11 |
Description
WELL MAINTAINED & LARGE FOUR BEDROOMS, TWO & ONE HALF BATHS- BRICK BUNGALOW W/ SIDE DRIVE AND ONE CAR GARAGE THAT HAS AN MANUAL OVER-HEAD DOOR. FIRST FLOOR - LARGE LIVING ROOM, SEPARATE DINING, TWO GOOD SIZE BEDROOMS, EAT-IN AND UPDATED KITCHEN & BATH (THAT INCLUDE CERAMIC FLOORS, NEWER OAK CABINETS, LAMINATE COUNTERS). SECOND FLOOR - FEATURES TWO LARGE BEDROOMS & UPDATED BATH. CLEAN AND UNFINISHED OPEN CANVAS BASEMENT WITH SHOWER BATH AWAITS THE BUYERS DECORATIVE IDEAS. HARDWOOD FLOORS UNDER CARPET IN LIVING ROOM. LAMINATED FLOORS IN DINING ROOM AND BOTH BEDROOMS ON THE FIRST FLOOR. PRE-APPROVED BUYERS ONLY - SHOW & SELL
Property Specifics
| Single Family | |
| — | |
| Bungalow | |
| 1922 | |
| Full | |
| Brick | |
| Asphalt | |
| — | |
| No | |
| 0.11 |
| Cook | |
| — | |
| 0 / Not Applicable | |
| None | |
| Public | |
| Public Sewer | |
| Window/Wall Units - 2 | |
| Natural Gas | |
| 09902295 | |
| 20323210120000 |
Property History
| DATE: | EVENT: | PRICE: | SOURCE: |
|---|---|---|---|
| 5 Jun, 2018 | Sold | $125,500 | MRED MLS |
| 7 Apr, 2018 | Under contract | $125,000 | MRED MLS |
| 2 Apr, 2018 | Listed for sale | $125,000 | MRED MLS |
Some photos of this home have been virtually staged.
Sorry, we are updating photos, please update this page in 15 minutesRoom Specifics
All Bedroom Info:
Total Bedrooms: 4
Bedrooms Above Ground: 4
Bedrooms Below Ground: 0
Total Bedrooms: 4
Bedrooms Above Ground: 4
Bedrooms Below Ground: 0
Second Bedroom Info:
Dimensions: —
Location: —Dimensions: —
Floor Type: Wood Laminate
Third Bedroom Info:
Dimensions: —
Location: —Dimensions: —
Floor Type: Wood Laminate
Fourth Bedroom Info:
Dimensions: —
Location: —Dimensions: —
Floor Type: Wood Laminate
Bathroom Info:
Full Bathrooms: 3
Partial Bathrooms: 1Full Bathrooms: 3
Bathroom Amenities: —
Bathroom in Basement: 1
Dining Room Info:
Dimensions: —
Location: —Dimensions: —
Floor Type: Wood Laminate
Kitchen Info:
Dimensions: —
Location: —Dimensions: —
Floor Type: Ceramic Tile
Features: Eating Area-Table Space, Pantry-Closet
Laundry Room Info:
Dimensions: —
Location: —Dimensions: —
Floor Type: Other
Living Room Info:
Dimensions: —
Location: —Dimensions: —
Floor Type: Carpet
Additional Rooms Info:
Rooms: No additional rooms
Basement: FullRooms: No additional rooms
Other Specifics
| 1 | |
| Concrete Perimeter | |
| Garage | |
| — | |
| — | |
| — | |
| — | |
| — | |
| 4687 | |
| Finished | |
| None | |
| Wood Laminate Floors, First Floor Full Bath | |
| Range, Refrigerator | |
| Not in DB | |
| Sidewalks, Street Lights, Street Paved | |
| — | |
| — |
Tax History
| Year | Property Taxes |
|---|---|
| 2018 | $57 |
Contact Agent
Nearby Similar Homes
8459 Elizabeth Street, Chicago, Illinois 60620
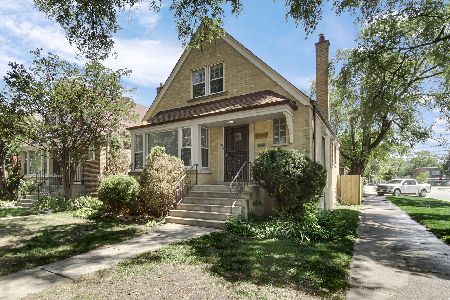
For Sale
$319,900
4 beds / 3.0 baths / 1,975 ft2
Single Family / Built: 1952
2
8542 Ada Street, Chicago, Illinois 60620
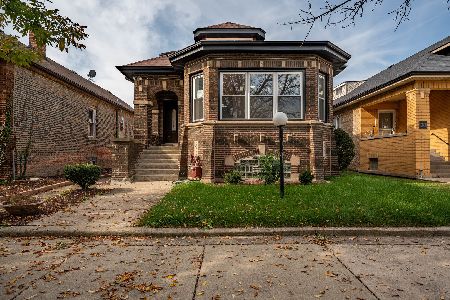
For Sale
$360,000
4 beds / 3.0 baths / 3,150 ft2
Single Family / Built: 1927
11
8411 Throop Street, Chicago, Illinois 60620
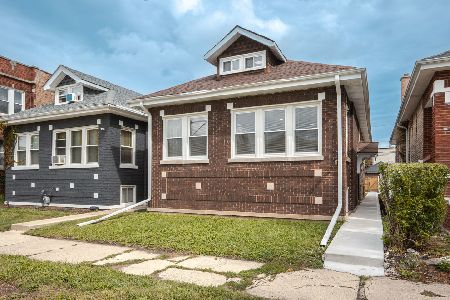
For Sale
$334,000
4 beds / 3.0 baths / 1,600 ft2
Single Family / Built: 1921
43
8508 May Street, Chicago, Illinois 60620
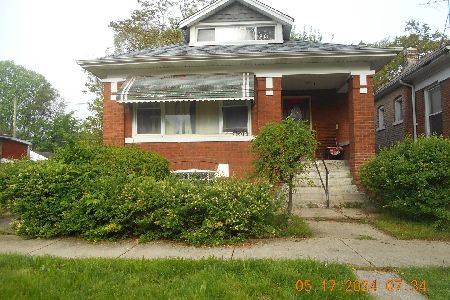
For Sale
$119,000
2 beds / 1.0 baths / 1,071 ft2
Single Family / Built: 1920
3
8339 Throop Street, Chicago, Illinois 60620
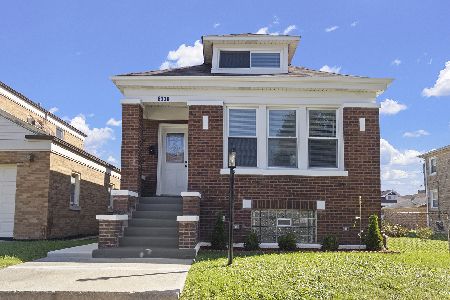
For Sale
$304,900
4 beds / 2.0 baths / 3,150 ft2
Single Family / Built: 1923
5
8445 May Street, Chicago, Illinois 60620
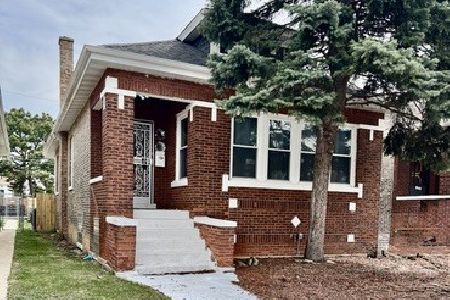
For Sale
$272,000
4 beds / 1.0 baths / 2,500 ft2
Single Family / Built: 1924
211
Nearby Sold Comparables
8531 Throop Street, Chicago, Illinois 60620

Sold
$175,000
2 beds / 1.1 baths / 1,270 ft2
Single Family / Built: 1925
6941
8530 Throop Street, Chicago, Illinois 60620
Sold
$149,900
4 beds / 2.0 baths / 1,354 ft2
Single Family / Built: 1922
3719
8540 Throop Street, Chicago, Illinois 60620
Sold
$25,000
2 beds / 1.1 baths / 1,210 ft2
Single Family / Built: 1923
4596
8511 Throop Avenue, Chicago, Illinois 60620
Sold
$19,000
5 beds / 2.0 baths / 1,849 ft2
Single Family / Built: 1924
4854
8511 Throop Street, Chicago, Illinois 60620
Sold
$185,900
4 beds / 3.0 baths / 1,849 ft2
Single Family / Built: —
3936
8550 Throop Street, Chicago, Illinois 60620
Sold
$189,900
4 beds / 2.0 baths / 1,800 ft2
Single Family / Built: 1951
2797
Contact Agent
Listing Provided By
Coldwell Banker Residential
