

854 Millcreek Circle, Elgin, Illinois 60123
Subdivision > Millcreek
Sorry, we are updating photos, please update this page in 15 minutes
$154,800
|
Sold
|
|
| Status: | Closed |
| Sqft: | 1,904 |
| Cost/Sqft: | $84 |
| Beds: | 2 |
| Baths: | 2 |
| Year Built: | 1994 |
| Property Taxes: | $5,240 |
| Days On Market: | 2910 |
| Lot Size: | 0,00 |
Description
WELL CARED FOR HOME IN GREAT CONDITION PRICED TO SELL NOW!! HOME NEUTRAL DECOR AND PAINT, LIVING ROOM HAS HARDWOOD FLOORS, FIREPLACE, SKYLIGHTS & PLANTATION SHUTTERS. KITCHEN WITH OAK CABINETS, HARDWOOD FLOORS, CORIAN COUNTERTOPS, BREAKFAST BAR, PLANTATION SHUTTERS, OVERLOOKING TREED COURTYARD. LARGE MASTER BEDROOM WITH WALK-IN CLOSET, PLANTATION SHUTTERS & LUXURY MASTER BATH WITH WHIRLPOOL. NICE SIZED LOFT PERFECT FOR OFFICE SPACE. 2ND BEDROOM IN LOWER LEVEL WITH FULL BATH AND OVERLOOKS PATIO. LOTS OF STORAGE THROUGHOUT. THE FURNACE, HOT WATER HEATER AND AIR CONDITIONER ALL INSTALLED WITHIN THE PAST 4 YEARS. MOST WINDOWS IN HOME ARE NEW. SUBJECT TO SHORT SALE
Property Specifics
| Condos/Townhomes | |
| 3 | |
| — | |
| 1994 | |
| Full | |
| Brick, Cedar | |
| Asphalt | |
| MODEL B | |
| No | |
| — |
| Kane | |
| Millcreek | |
| 210 / Monthly | |
| Lawn Care, Snow Removal | |
| Public | |
| Other | |
| Central Air | |
| Natural Gas | |
| 10142092 | |
| 0609127091 |
Nearby Schools
| NAME: | DISTRICT: | DISTANCE: | |
|---|---|---|---|
|
High School
Larkin High School |
46 | Not in DB | |
Property History
| DATE: | EVENT: | PRICE: | SOURCE: |
|---|---|---|---|
| 25 Jul, 2007 | Sold | $221,750 | MRED MLS |
| 19 May, 2007 | Under contract | $229,900 | MRED MLS |
| 26 Apr, 2007 | Listed for sale | $229,900 | MRED MLS |
| 25 Sep, 2019 | Sold | $154,800 | MRED MLS |
| 18 Feb, 2019 | Under contract | $160,000 | MRED MLS |
| — | Last price change | $165,000 | MRED MLS |
| 21 Nov, 2018 | Listed for sale | $170,000 | MRED MLS |
Sorry, we are updating photos, please update this page in 15 minutes
Room Specifics
All Bedroom Info:
Total Bedrooms: 2
Bedrooms Above Ground: 2
Bedrooms Below Ground: 0
Total Bedrooms: 2
Bedrooms Above Ground: 2
Bedrooms Below Ground: 0
Second Bedroom Info:
Dimensions: —
Location: —Dimensions: —
Floor Type: Carpet
Bathroom Info:
Full Bathrooms: 2
Partial Bathrooms: 0Full Bathrooms: 2
Bathroom Amenities: —
Bathroom in Basement: 1
Kitchen Info:
Dimensions: —
Location: —Dimensions: —
Floor Type: Hardwood
Features: Eating Area-Table Space
Living Room Info:
Dimensions: —
Location: —Dimensions: —
Floor Type: Hardwood
Family Room Info:
Dimensions: —
Location: —Dimensions: —
Floor Type: Carpet
Additional Rooms Info:
Rooms: Loft
Basement: FullRooms: Loft
Other Specifics
| 2 | |
| Concrete Perimeter | |
| Garage | |
| — | |
| — | |
| — | |
| Deck, Patio, Storms/Screens | |
| — | |
| LESS THAN .25 ACRE | |
| — | |
| Full | |
| Skylight(s) | |
| Range, Microwave, Dishwasher, Refrigerator, Dryer, Washer, Disposal | |
| Not in DB | |
| — | |
| None | |
| Wood Burning |
Tax History
| Year | Property Taxes |
|---|---|
| 2007 | $4,906 |
| 2019 | $5,240 |
Contact Agent
Nearby Similar Homes
576 Shagbark Drive, Elgin, Illinois 60123
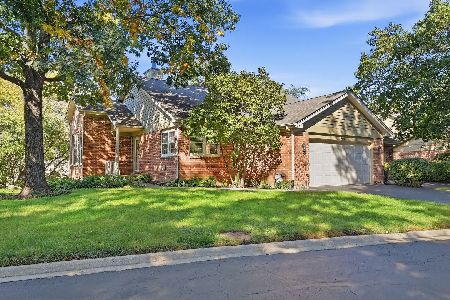
For Sale
$389,000
4 beds / 3.0 baths / 3,100 ft2
Condos/Townhomes / Built: 1989
33
Nearby Sold Comparables


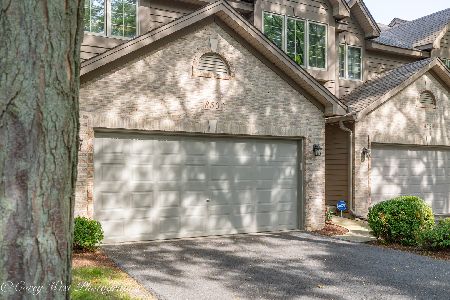
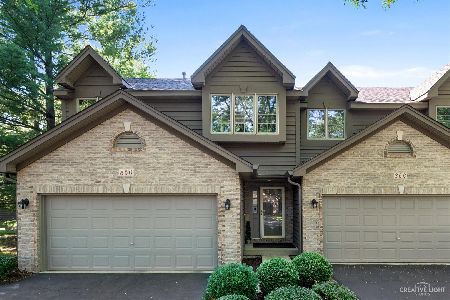
Contact Agent
Listing Provided By
Carriage Real Estate
