

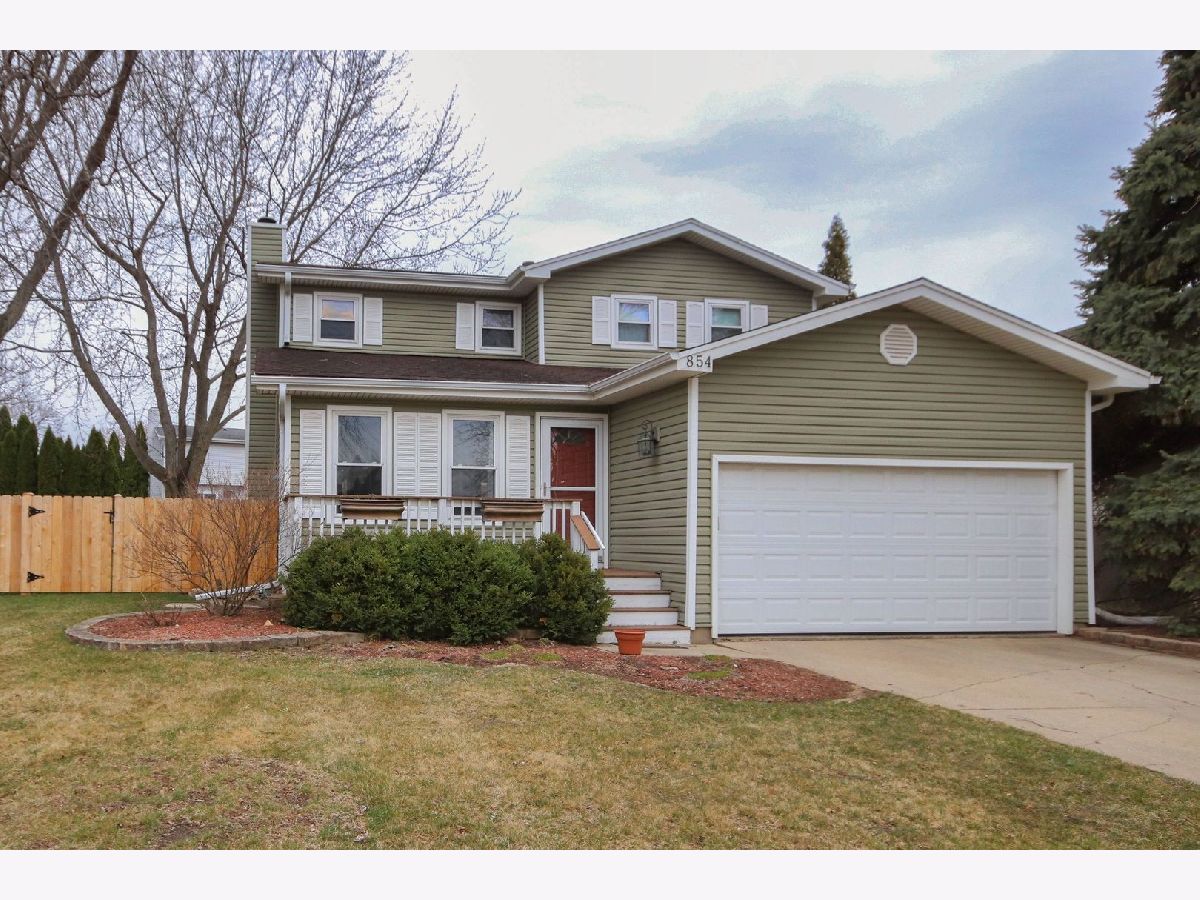
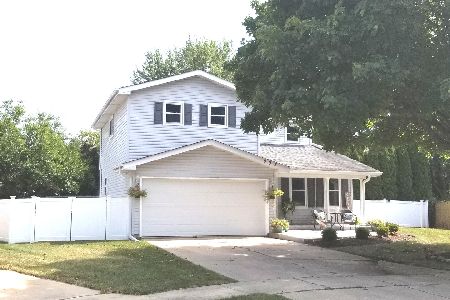
854 Shenandoah Drive, Carol Stream, Illinois 60188


$296,000
|
Sold
|
|
| Status: | Closed |
| Sqft: | 1,323 |
| Cost/Sqft: | $219 |
| Beds: | 3 |
| Baths: | 2 |
| Year Built: | 1984 |
| Property Taxes: | $7,348 |
| Days On Market: | 2046 |
| Lot Size: | 0,21 |
Description
Great home with 3 BR, finished basement and fenced backyard is awaiting you! Kitchen with island, large walk-in pantry and eating area. Family Room with wood burning fireplace. High ceilings in Living Room. 3 BR upstairs have custom cabinetry. Large Rec Room in finished basement could be used as additional workspace, home schooling, crafts or other as desired. Extra large laundry room with shelving and utility sink. Good size, fully fenced-in backyard with shed, concrete patio, fire pit and flower box. Evergreens planted recently for added privacy. 2 car garage with shelves and stairs to attic for additional storage. Tiled floors in baths. White doors and trim. This home has exceptional amount of storage space. Short distance to the neighborhood pond. Great location, close to major roads and all conveniences.
Property Specifics
| Single Family | |
| — | |
| — | |
| 1984 | |
| Full | |
| Vinyl Siding | |
| Asphalt | |
| 2-STORY | |
| No | |
| 0.21 |
| Du Page | |
| — | |
| 0 / Not Applicable | |
| None | |
| Public | |
| Public Sewer | |
| Central Air | |
| Natural Gas, Forced Air | |
| 11032361 | |
| 0125205008 |
Property History
| DATE: | EVENT: | PRICE: | SOURCE: |
|---|---|---|---|
| 10 May, 2021 | Sold | $296,000 | MRED MLS |
| 29 Mar, 2021 | Under contract | $290,000 | MRED MLS |
| 25 Mar, 2021 | Listed for sale | $290,000 | MRED MLS |
| 6 Apr, 2023 | Sold | $339,000 | MRED MLS |
| 5 Mar, 2023 | Under contract | $329,900 | MRED MLS |
| 1 Mar, 2023 | Listed for sale | $329,900 | MRED MLS |


Room Specifics
Total Bedrooms: 3
Bedrooms Above Ground: 3
Bedrooms Below Ground: 0
Dimensions: —
Floor Type: Hardwood
Dimensions: —
Floor Type: Hardwood
Full Bathrooms: 2
Bathroom Amenities: —
Bathroom in Basement: 0
Dimensions: —
Floor Type: Hardwood
Features: Eating Area-Table Space, Island, Pantry-Walk-in
Dimensions: —
Floor Type: Vinyl
Dimensions: —
Floor Type: Wood Laminate
Dimensions: —
Floor Type: Hardwood
Rooms: Recreation Room, Pantry, Eating Area
Other Specifics
| 2 | |
| — | |
| Garage | |
| — | |
| — | |
| — | |
| Patio, Porch | |
| Fenced Yard | |
| 78 X 129 X 70 X 130 | |
| — | |
| Full | |
| Vaulted/Cathedral Ceilings, Hardwood Floors | |
| Range, Microwave, Dishwasher, Refrigerator, Washer, Dryer, Disposal | |
| Not in DB | |
| Sidewalks, Street Paved | |
| — | |
| Wood Burning, Gas Starter |
Tax History
| Year | Property Taxes |
|---|---|
| 2021 | $7,348 |
| 2023 | $7,803 |
Contact Agent
Nearby Similar Homes

Nearby Sold Comparables

Contact Agent
Listing Provided By
Results Realty USA
