

8540 Foster Avenue, Norridge, Illinois 60706
Subdivision > Cascades Of Norridge
Sorry, we are updating photos, please update this page in 15 minutes
$124,000
|
Sold
|
|
| Status: | Closed |
| Sqft: | 1,100 |
| Cost/Sqft: | $124 |
| Beds: | 2 |
| Baths: | 2 |
| Year Built: | 1994 |
| Property Taxes: | $3,399 |
| Days On Market: | 5866 |
| Lot Size: | 0,00 |
Description
Very well maintained 2 bedroom 2 bath unit. Corner unit gives you great cross ventilation and a great view of the city. Newer windows and in unit washer and dryer. The price is right. Senior says sell!! Underground parking lets you stay out of the rain and snow. You won't be disappointed when you see this sharp home.
Property Specifics
| Condos/Townhomes | |
| 6 | |
| — | |
| 1994 | |
| None | |
| Brick | |
| — | |
| — | |
| No | |
| — |
| Cook | |
| Cascades Of Norridge | |
| 280 / Monthly | |
| Heat, Water, Gas, Parking, Insurance, Security, Exterior Maintenance, Lawn Care, Scavenger, Snow Removal | |
| Lake Michigan | |
| Public Sewer | |
| Central Air | |
| Natural Gas | |
| 07660202 | |
| 12111021111033 |
Nearby Schools
| NAME: | DISTRICT: | DISTANCE: | |
|---|---|---|---|
|
Grade School
Pennoyer Elementary School |
79 | — | |
|
Middle School
Pennoyer Elementary School |
79 | Not in DB | |
|
High School
Maine South High School |
207 | Not in DB | |
Property History
| DATE: | EVENT: | PRICE: | SOURCE: |
|---|---|---|---|
| 15 Dec, 2011 | Sold | $124,000 | MRED MLS |
| 8 Nov, 2011 | Under contract | $136,900 | MRED MLS |
| — | Last price change | $141,500 | MRED MLS |
| 19 Oct, 2010 | Listed for sale | $183,500 | MRED MLS |
| 21 Aug, 2018 | Sold | $255,000 | MRED MLS |
| 16 Jul, 2018 | Under contract | $259,500 | MRED MLS |
| 6 Jul, 2018 | Listed for sale | $259,500 | MRED MLS |
| 24 Jun, 2021 | Sold | $310,000 | MRED MLS |
| 12 May, 2021 | Under contract | $324,900 | MRED MLS |
| 27 Apr, 2021 | Listed for sale | $324,900 | MRED MLS |
| 8 Aug, 2026 | Listed for sale | $420,000 | MRED MLS |
Sorry, we are updating photos, please update this page in 15 minutes
Room Specifics
All Bedroom Info:
Total Bedrooms: 2
Bedrooms Above Ground: 2
Bedrooms Below Ground: 0
Total Bedrooms: 2
Bedrooms Above Ground: 2
Bedrooms Below Ground: 0
Second Bedroom Info:
Dimensions: —
Location: —Dimensions: —
Floor Type: Carpet
Bathroom Info:
Full Bathrooms: 2
Partial Bathrooms: 0Full Bathrooms: 2
Bathroom Amenities: —
Bathroom in Basement: 0
Dining Room Info:
Dimensions: —
Location: —Dimensions: —
Floor Type: Carpet
Kitchen Info:
Dimensions: —
Location: —Dimensions: —
Floor Type: Vinyl
Features: Eating Area-Table Space
Living Room Info:
Dimensions: —
Location: —Dimensions: —
Floor Type: Carpet
Additional Rooms Info:
Rooms: No additional rooms
Basement: NoneRooms: No additional rooms
Other Specifics
| 1 | |
| — | |
| Garage | |
| — | |
| — | |
| — | |
| — | |
| — | |
| COMMON | |
| — | |
| Full | |
| — | |
| Range, Microwave, Dishwasher, Refrigerator, Washer, Dryer | |
| Not in DB | |
| — | |
| Elevator(s), Storage, On Site Manager/Engineer, Party Room | |
| — |
Tax History
| Year | Property Taxes |
|---|---|
| 2011 | $3,399 |
| 2018 | $2,785 |
| 2021 | $3,402 |
| 2026 | $4,042 |
Contact Agent
Nearby Similar Homes
8540 Foster Avenue, Norridge, Illinois 60706
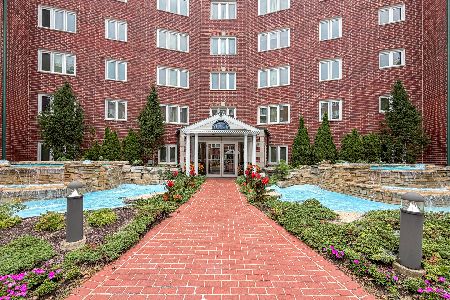
For Sale
$420,000
2 beds / 2.0 baths / 1,450 ft2
Condos/Townhomes / Built: 1994
94
8540 Foster Avenue, Norridge, Illinois 60706
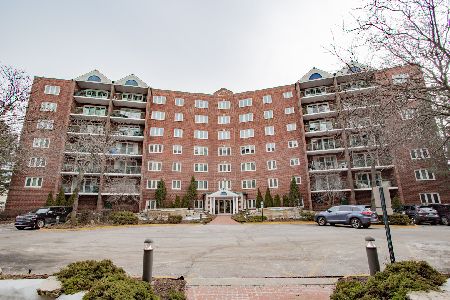
For Sale
$369,900
2 beds / 2.0 baths / 1,200 ft2
Condos/Townhomes / Built: 1996
33
5303 Delphia Avenue, Chicago, Illinois 60656
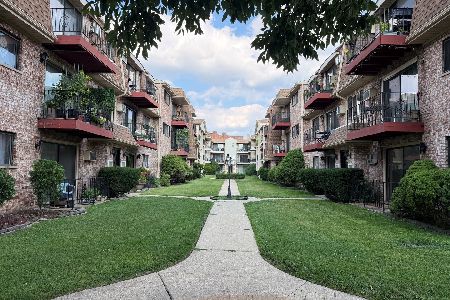
For Sale
$255,000
2 beds / 1.0 baths / 1,000 ft2
Condos/Townhomes / Built: 1972
97
8510 Catherine Avenue, Chicago, Illinois 60656
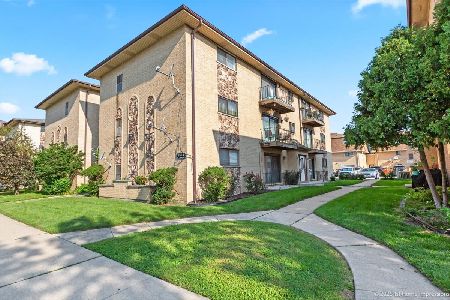
For Sale
$270,000
2 beds / 2.0 baths / 1,000 ft2
Condos/Townhomes / Built: 1985
78
8559 Rascher Avenue, Chicago, Illinois 60656
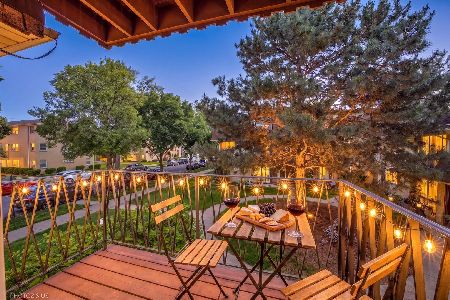
For Sale
$240,000
2 beds / 1.0 baths / 1,000 ft2
Condos/Townhomes / Built: 1973
159
8637 1/2 Foster Avenue, Chicago, Illinois 60656
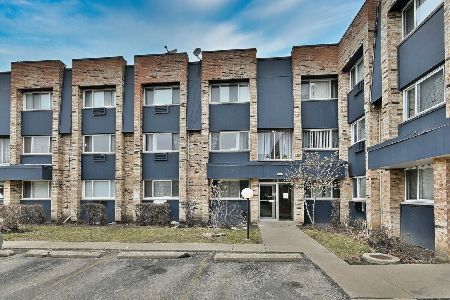
For Sale
$189,900
2 beds / 1.1 baths / 1,200 ft2
Condos/Townhomes / Built: 1979
32
Nearby Sold Comparables
8540 Foster Avenue, Norridge, Illinois 60706

Sold
$170,000
2 beds / 2.0 baths / 0 ft2
Condos/Townhomes / Built: 1993
6125
8540 Foster Avenue, Norridge, Illinois 60706
Sold
$279,500
2 beds / 2.0 baths / 0 ft2
Condos/Townhomes / Built: 1994
7250
8540 Foster Avenue, Norridge, Illinois 60706
Sold
$148,000
2 beds / 2.0 baths / 1,200 ft2
Condos/Townhomes / Built: 1996
5711
8540 Foster Avenue, Norridge, Illinois 60706
Sold
$154,900
2 beds / 2.0 baths / 0 ft2
Condos/Townhomes / Built: 1994
6243
8540 Foster Avenue, Norridge, Illinois 60706
Sold
$148,900
2 beds / 2.0 baths / 1,100 ft2
Condos/Townhomes / Built: 1996
5854
8540 Foster Avenue, Norridge, Illinois 60706
Sold
$137,900
2 beds / 2.0 baths / 1,200 ft2
Condos/Townhomes / Built: 1994
5446
Contact Agent
Listing Provided By
N. W. Village Realty, Inc.
