

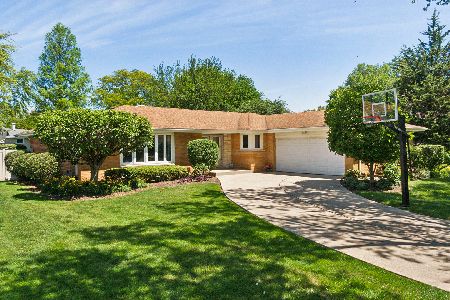
8556 Hemlock Street, Orland Park, Illinois 60462
Subdivision > Villa West
Sorry, we are updating photos, please update this page in 15 minutes
$235,000
|
Sold
|
|
| Status: | Closed |
| Sqft: | 1,403 |
| Cost/Sqft: | $163 |
| Beds: | 3 |
| Baths: | 2 |
| Year Built: | 1967 |
| Property Taxes: | $4,765 |
| Days On Market: | 4193 |
| Lot Size: | 0,25 |
Description
Sprawling ranch home with a full finished basement. Sold "AS IS". With a little TLC this home will shine. Bright & open floor plan. Andersen windows. Newer roof. Hardwood floors below carpet. Relax & entertain guests in inviting 3 season room, or curl up to fireplaces in either the family room or basement. Peaceful lot with mature trees & babbling creek. Family friendly neighborhood with great schools/amenities.
Property Specifics
| Single Family | |
| — | |
| Ranch | |
| 1967 | |
| Full | |
| Brick | |
| Asphalt | |
| RANCH | |
| No | |
| 0.25 |
| Cook | |
| Villa West | |
| 0 / Not Applicable | |
| None | |
| Lake Michigan | |
| Public Sewer | |
| Central Air | |
| Natural Gas, Forced Air | |
| 08921070 | |
| 27021080120000 |
Nearby Schools
| NAME: | DISTRICT: | DISTANCE: | |
|---|---|---|---|
|
Grade School
Prairie Elementary School |
135 | — | |
|
Middle School
Jerling Junior High School |
135 | Not in DB | |
|
High School
Carl Sandburg High School |
230 | Not in DB | |
|
Alternate Elementary School
Liberty Elementary School |
— | Not in DB | |
Property History
| DATE: | EVENT: | PRICE: | SOURCE: |
|---|---|---|---|
| 2 Jul, 2015 | Sold | $235,000 | MRED MLS |
| 2 Jun, 2015 | Under contract | $229,000 | MRED MLS |
| 12 May, 2015 | Listed for sale | $229,000 | MRED MLS |
Sorry, we are updating photos, please update this page in 15 minutes
Room Specifics
All Bedroom Info:
Total Bedrooms: 3
Bedrooms Above Ground: 3
Bedrooms Below Ground: 0
Total Bedrooms: 3
Bedrooms Above Ground: 3
Bedrooms Below Ground: 0
Second Bedroom Info:
Dimensions: —
Location: —Dimensions: —
Floor Type: Carpet
Third Bedroom Info:
Dimensions: —
Location: —Dimensions: —
Floor Type: Carpet
Bathroom Info:
Full Bathrooms: 2
Partial Bathrooms: 0Full Bathrooms: 2
Bathroom Amenities: —
Bathroom in Basement: 1
Dining Room Info:
Dimensions: —
Location: —Dimensions: —
Floor Type: Carpet
Kitchen Info:
Dimensions: —
Location: —Dimensions: —
Floor Type: Vinyl
Features: Eating Area-Table Space
Laundry Room Info:
Dimensions: —
Location: —Dimensions: —
Floor Type: Vinyl
Living Room Info:
Dimensions: —
Location: —Dimensions: —
Floor Type: Carpet
Family Room Info:
Dimensions: —
Location: —Dimensions: —
Floor Type: Carpet
Additional Rooms Info:
Rooms: Game Room, Recreation Room, Sun Room, Workshop
Basement: FullRooms: Game Room, Recreation Room, Sun Room, Workshop
Other Specifics
| 2 | |
| Concrete Perimeter | |
| Garage | |
| — | |
| — | |
| — | |
| Screened Patio | |
| Stream(s), Wooded | |
| 78X137 | |
| — | |
| None | |
| First Floor Bedroom, First Floor Full Bath | |
| Range, Refrigerator, Freezer, Washer | |
| Not in DB | |
| Sidewalks, Street Lights, Street Paved | |
| — | |
| — |
Tax History
| Year | Property Taxes |
|---|---|
| 2015 | $4,765 |
Contact Agent
Nearby Similar Homes
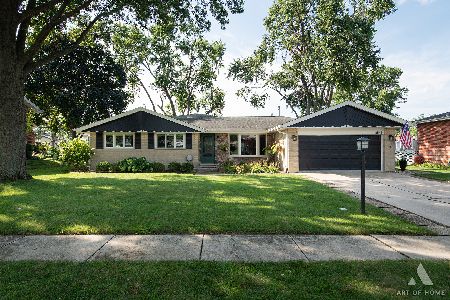
13623 84th Avenue, Orland Park, Illinois 60462
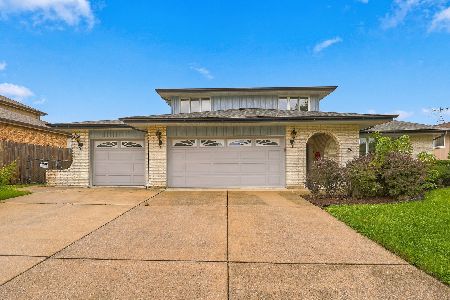
For Sale
$539,000
3 beds / 2.1 baths / 2,748 ft2
Single Family / Built: 1978
27
13821 Tallgrass Trail, Orland Park, Illinois 60462

For Sale
$1,150,000
5 beds / 5.0 baths / 4,950 ft2
Single Family / Built: 2004
16
8823 Prestwick Lane, Orland Park, Illinois 60462
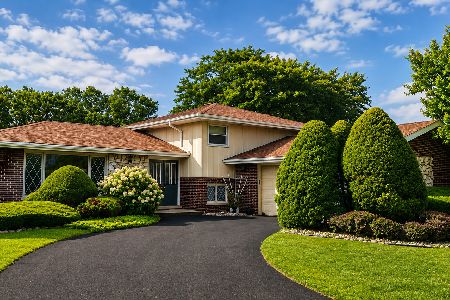
For Sale
$469,900
4 beds / 2.1 baths / 1,768 ft2
Single Family / Built: 1976
101
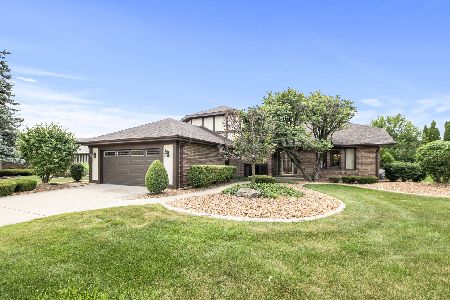
Nearby Sold Comparables
8548 Hemlock Street, Orland Park, Illinois 60462
Sold
$379,900
3 beds / 2.0 baths / 1,760 ft2
Single Family / Built: 1972
858
8549 Cedar Street, Orland Park, Illinois 60462

Sold
$349,900
4 beds / 2.1 baths / 2,267 ft2
Single Family / Built: 1971
2986
Contact Agent
Listing Provided By
Century 21 Affiliated
