

8560 Foster Avenue, Norridge, Illinois 60706
Subdivision > Cascades Of Norridge
Sorry, we are updating photos, please update this page in 15 minutes
$193,000
|
Sold
|
|
| Status: | Closed |
| Sqft: | 1,800 |
| Cost/Sqft: | $123 |
| Beds: | 3 |
| Baths: | 2 |
| Year Built: | 1994 |
| Property Taxes: | $3,017 |
| Days On Market: | 5604 |
| Lot Size: | 0,00 |
Description
TAXES REDUCED (NO EXEMPT). FABULOUS HM W/HDWD FLS THRU-OUT, HUGE LIVING/DINING RM, EAT-IN KITCHEN W/DISHWASHER, MASTER BEDRM W/WALK-IN CLOSET & MASTER BATH W/SEP SHOWER & WHIRLPOOL TUB, BIG CLOSETS, IN-UNIT LAUNDRY RM, BALCONY OVERLOOKING LOVELY LANDSCAPED COURTYARD & FOUNTAINS, STORAGE & 2 GARAGE SPACES! WALK TO EL! MAINE SOUTH HS DIST! NEAR I-90, 294, & O'HARE. NO PETS. ASSM INCL HEAT, GAS, WATER. ELEVATOR BLDG.
Property Specifics
| Condos/Townhomes | |
| 10 | |
| — | |
| 1994 | |
| None | |
| Brick | |
| — | |
| — | |
| No | |
| — |
| Cook | |
| Cascades Of Norridge | |
| 396 / Monthly | |
| Heat, Water, Gas, Parking, Insurance, Exterior Maintenance, Lawn Care, Scavenger, Snow Removal | |
| Lake Michigan | |
| Public Sewer | |
| Central Air | |
| Natural Gas | |
| 07851538 | |
| 12111021101030 |
Nearby Schools
| NAME: | DISTRICT: | DISTANCE: | |
|---|---|---|---|
|
Grade School
Pennoyer Elementary School |
79 | — | |
|
Middle School
Pennoyer Elementary School |
79 | Not in DB | |
|
High School
Maine South High School |
207 | Not in DB | |
Property History
| DATE: | EVENT: | PRICE: | SOURCE: |
|---|---|---|---|
| 23 Sep, 2011 | Sold | $193,000 | MRED MLS |
| 23 Aug, 2011 | Under contract | $221,500 | MRED MLS |
| 8 Jul, 2011 | Listed for sale | $221,500 | MRED MLS |
Sorry, we are updating photos, please update this page in 15 minutes
Room Specifics
All Bedroom Info:
Total Bedrooms: 3
Bedrooms Above Ground: 3
Bedrooms Below Ground: 0
Total Bedrooms: 3
Bedrooms Above Ground: 3
Bedrooms Below Ground: 0
Second Bedroom Info:
Dimensions: —
Location: —Dimensions: —
Floor Type: Hardwood
Third Bedroom Info:
Dimensions: —
Location: —Dimensions: —
Floor Type: Hardwood
Bathroom Info:
Full Bathrooms: 2
Partial Bathrooms: 0Full Bathrooms: 2
Bathroom Amenities: Whirlpool, Separate Shower
Bathroom in Basement: 0
Dining Room Info:
Dimensions: —
Location: —Dimensions: —
Floor Type: Hardwood
Kitchen Info:
Dimensions: —
Location: —Dimensions: —
Floor Type: Hardwood
Features: Eating Area-Table Space, Pantry-Closet
Laundry Room Info:
Dimensions: —
Location: —Dimensions: —
Floor Type: Ceramic Tile
Living Room Info:
Dimensions: —
Location: —Dimensions: —
Floor Type: Hardwood
Additional Rooms Info:
Rooms: Balcony/Porch/Lanai
Basement: NoneRooms: Balcony/Porch/Lanai
Other Specifics
| 2 | |
| — | |
| Garage | |
| — | |
| — | |
| — | |
| Balcony | |
| Common Grounds, Landscaped | |
| COMMON | |
| — | |
| Full | |
| Hardwood Floors, Laundry Hook-Up in Unit, Storage | |
| Range, Microwave, Dishwasher, Refrigerator, Freezer, Washer, Dryer | |
| Not in DB | |
| — | |
| Elevator(s), Storage, Party Room | |
| — |
Tax History
| Year | Property Taxes |
|---|---|
| 2011 | $3,017 |
Contact Agent
Nearby Similar Homes
8540 Foster Avenue, Norridge, Illinois 60706
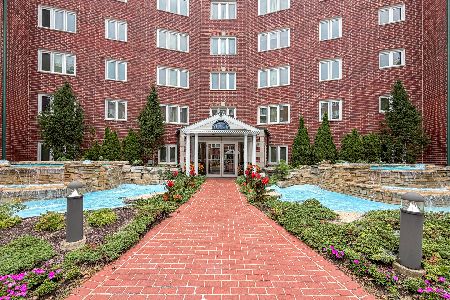
For Sale
$420,000
2 beds / 2.0 baths / 1,450 ft2
Condos/Townhomes / Built: 1994
94
8540 Foster Avenue, Norridge, Illinois 60706
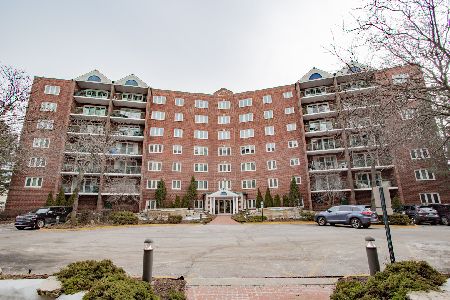
For Sale
$369,900
2 beds / 2.0 baths / 1,200 ft2
Condos/Townhomes / Built: 1996
33
5303 Delphia Avenue, Chicago, Illinois 60656
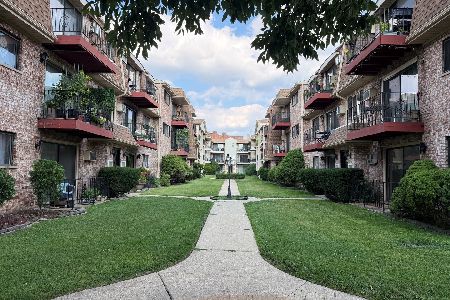
For Sale
$255,000
2 beds / 1.0 baths / 1,000 ft2
Condos/Townhomes / Built: 1972
97
8510 Catherine Avenue, Chicago, Illinois 60656
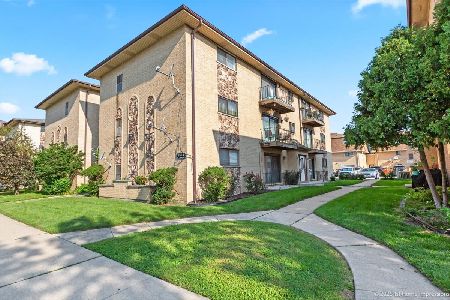
For Sale
$270,000
2 beds / 2.0 baths / 1,000 ft2
Condos/Townhomes / Built: 1985
78
8637 1/2 Foster Avenue, Chicago, Illinois 60656
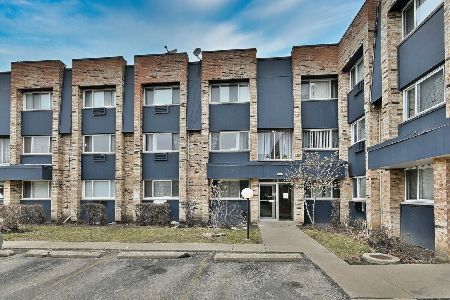
For Sale
$189,900
2 beds / 1.1 baths / 1,200 ft2
Condos/Townhomes / Built: 1979
32
8559 Rascher Avenue, Chicago, Illinois 60656
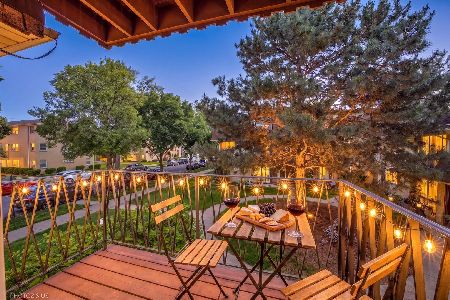
For Sale
$240,000
2 beds / 1.0 baths / 1,000 ft2
Condos/Townhomes / Built: 1973
159
Nearby Sold Comparables
8560 Foster Avenue, Norridge, Illinois 60706

Sold
$149,900
2 beds / 2.0 baths / 1,280 ft2
Condos/Townhomes / Built: 1994
5895
8560 Foster Avenue, Norridge, Illinois 60706
Sold
$130,000
2 beds / 2.0 baths / 0 ft2
Condos/Townhomes / Built: 1994
5914
8560 Foster Avenue, Norridge, Illinois 60706
Sold
$137,900
2 beds / 2.0 baths / 0 ft2
Condos/Townhomes / Built: 1994
5402
8560 Foster Avenue, Norridge, Illinois 60706
Sold
$125,000
2 beds / 1.0 baths / 0 ft2
Condos/Townhomes / Built: 1994
5468
8560 Foster Avenue, Norridge, Illinois 60706
Sold
$129,900
2 beds / 2.0 baths / 1,295 ft2
Condos/Townhomes / Built: 1994
5346
8560 Foster Avenue, Norridge, Illinois 60706
Sold
$194,900
2 beds / 2.0 baths / 1,560 ft2
Condos/Townhomes / Built: 1993
4858
Contact Agent
Listing Provided By
@properties
