

8591 Carradale Drive, Caledonia, Illinois 61011
Sorry, we are updating photos, please update this page in 15 minutes
$149,900
|
Sold
|
|
| Status: | Closed |
| Sqft: | 1,607 |
| Cost/Sqft: | $93 |
| Beds: | 3 |
| Baths: | 2 |
| Year Built: | 1976 |
| Property Taxes: | $3,853 |
| Days On Market: | 3263 |
| Lot Size: | 1,13 |
Description
Nicely maintained ranch style home in country subdivision located close to I-90, the new Mercy hospital, YMCA, shopping ect. Main floor family room with brick wood burning fireplace welcomes you and then step into the rest of the home with a formal dining room, working kitchen with newer stove & refridgerator, large living room and 3 spacious bedrooms with new carpet. Easy maintained flooring throughout the majority of the home; great for pets. Finished basement with sink set up; great for a bar area. Two 2 car garages great for all your toys or workshop area all on over 1 acre of land.
Property Specifics
| Single Family | |
| — | |
| Ranch | |
| 1976 | |
| Full | |
| Vinyl Siding | |
| Asphalt | |
| — | |
| No | |
| 1.13 |
| Winnebago | |
| — | |
| 0 / Not Applicable | |
| None | |
| Private Well | |
| Septic-Private | |
| Central Air | |
| Natural Gas, Forced Air | |
| 09812045 | |
| 0825203002 |
Nearby Schools
| NAME: | DISTRICT: | DISTANCE: | |
|---|---|---|---|
|
Grade School
Spring Creek Elementary School |
205 | — | |
|
Middle School
Eisenhower Middle School |
205 | Not in DB | |
|
High School
Guilford High School |
205 | Not in DB | |
Property History
| DATE: | EVENT: | PRICE: | SOURCE: |
|---|---|---|---|
| 26 Jan, 2018 | Sold | $149,900 | MRED MLS |
| 18 Dec, 2017 | Under contract | $149,900 | MRED MLS |
| — | Last price change | $149 | MRED MLS |
| 1 Dec, 2017 | Listed for sale | $149,900 | MRED MLS |
Sorry, we are updating photos, please update this page in 15 minutes
Room Specifics
All Bedroom Info:
Total Bedrooms: 3
Bedrooms Above Ground: 3
Bedrooms Below Ground: 0
Total Bedrooms: 3
Bedrooms Above Ground: 3
Bedrooms Below Ground: 0
Second Bedroom Info:
Dimensions: —
Location: —Dimensions: —
Floor Type: Carpet
Third Bedroom Info:
Dimensions: —
Location: —Dimensions: —
Floor Type: Carpet
Bathroom Info:
Full Bathrooms: 2
Partial Bathrooms: 0Full Bathrooms: 2
Bathroom Amenities: —
Bathroom in Basement: 0
Dining Room Info:
Dimensions: —
Location: —Dimensions: —
Floor Type: Vinyl
Kitchen Info:
Dimensions: —
Location: —Dimensions: —
Floor Type: Vinyl
Living Room Info:
Dimensions: —
Location: —Dimensions: —
Floor Type: Vinyl
Family Room Info:
Dimensions: —
Location: —Dimensions: —
Floor Type: Vinyl
Additional Rooms Info:
Rooms: Recreation Room
Basement: FullRooms: Recreation Room
Other Specifics
| 4 | |
| Concrete Perimeter | |
| Garage, Space/s | |
| — | |
| — | |
| — | |
| Deck | |
| — | |
| FRO 204.88 RE 173.00, 272. | |
| — | |
| Full | |
| First Floor Bedroom, First Floor Full Bath | |
| Range, Dishwasher, Refrigerator | |
| Not in DB | |
| Street Paved | |
| — | |
| Wood Burning |
Tax History
| Year | Property Taxes |
|---|---|
| 2018 | $3,853 |
Contact Agent
Nearby Similar Homes
14156 Beloit Road, Caledonia, Illinois 61011
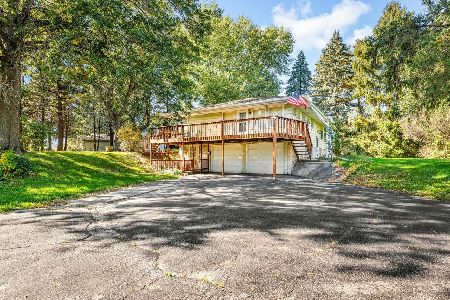
For Sale
$310,000
3 beds / 2.0 baths / 2,656 ft2
Single Family / Built: 1967
23
Nearby Sold Comparables
8629 Carradale Drive, Caledonia, Illinois 61011

Sold
$143,000
3 beds / 2.0 baths / 1,825 ft2
Single Family / Built: 1977
4594
8584 Carradale Drive, Caledonia, Illinois 61011
Sold
$189,800
3 beds / 2.1 baths / 31,111 ft2
Single Family / Built: —
3223
8604 Carradale Drive, Caledonia, Illinois 61011
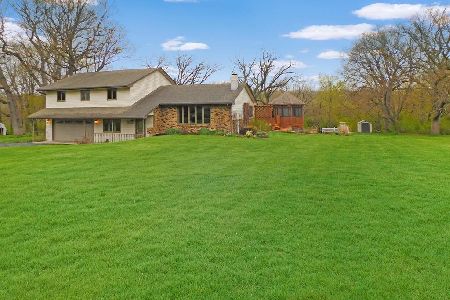
Sold
$349,900
4 beds / 2.1 baths / 3,125 ft2
Single Family / Built: 1977
1285
8604 Carradale Drive, Caledonia, Illinois 61011
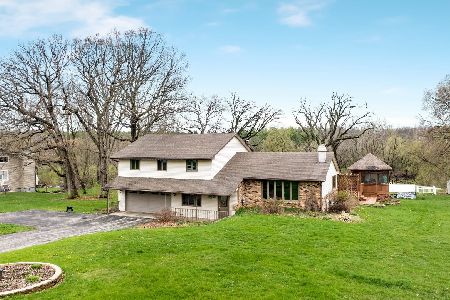
Sold
$385,000
4 beds / 2.1 baths / 3,125 ft2
Single Family / Built: 1977
190
8655 Sutherland, Caledonia, Illinois 61011
Sold
$139,900
3 beds / 2.0 baths / 0 ft2
Single Family / Built: —
5674
6335 Durness Drive, Caledonia, Illinois 61011
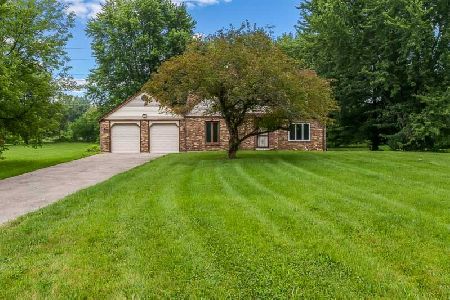
Sold
$229,900
3 beds / 2.0 baths / 1,508 ft2
Single Family / Built: 1981
81
Contact Agent
Listing Provided By
Keller Williams Realty Signature
