

8592 Johnston Road, Burr Ridge, Illinois 60527
Subdivision > Highland Fields
Sorry, we are updating photos, please update this page in 15 minutes
$2,550,000
|
Sold
|
|
| Status: | Closed |
| Sqft: | 12,000 |
| Cost/Sqft: | $233 |
| Beds: | 6 |
| Baths: | 8 |
| Year Built: | 2007 |
| Property Taxes: | $37,412 |
| Days On Market: | 5439 |
| Lot Size: | 0,90 |
Description
MAJESTIC ESTATE SITS HIGH IN AN INTERIOR LOCATION OF PRESTIGIOUS HIGHLAND FIELDS. BUILDERS OWN CUSTOM BUILT MASTERPIECE IS A DREAM COME TRUE! OVERSIZED STONE EXTERIOR & 2 GARAGES HOUSE 6 CARS. THE INTERIOR FEATURES BRAZILIAN CHERRY FLRS, RADIANT HEATED FLRS, A STUNNING FLOATING STAIRCASE,3RD FLR HUGE BONUS ROOM AND A WALK-OUT LOWER LEVEL FINISHED TO PERFECTION. TAXES BEING LOWERED. ORIGINALLY PRICED AT $4,200,000.
Property Specifics
| Single Family | |
| — | |
| Traditional | |
| 2007 | |
| Full, Walkout | |
| Stone | |
| Asphalt | |
| — | |
| No | |
| 0.9 |
| Cook | |
| Highland Fields | |
| 1200 / Annual | |
| Other | |
| Lake Michigan | |
| Public Sewer | |
| Central Air, Zoned | |
| Natural Gas, Forced Air, Radiant, Sep Heating Systems - 2+, Zoned | |
| 07955631 | |
| 18313060280000 |
Nearby Schools
| NAME: | DISTRICT: | DISTANCE: | |
|---|---|---|---|
|
Grade School
Pleasantdale Elementary School |
107 | — | |
|
Middle School
Pleasantdale Middle School |
107 | Not in DB | |
|
High School
Lyons Twp High School |
204 | Not in DB | |
Property History
| DATE: | EVENT: | PRICE: | SOURCE: |
|---|---|---|---|
| 13 Mar, 2012 | Sold | $2,550,000 | MRED MLS |
| 4 Jan, 2012 | Under contract | $2,795,000 | MRED MLS |
| 6 Dec, 2011 | Listed for sale | $2,795,000 | MRED MLS |
Sorry, we are updating photos, please update this page in 15 minutes
Room Specifics
All Bedroom Info:
Total Bedrooms: 6
Bedrooms Above Ground: 6
Bedrooms Below Ground: 0
Total Bedrooms: 6
Bedrooms Above Ground: 6
Bedrooms Below Ground: 0
Second Bedroom Info:
Dimensions: —
Location: —Dimensions: —
Floor Type: Carpet
Third Bedroom Info:
Dimensions: —
Location: —Dimensions: —
Floor Type: Carpet
Fourth Bedroom Info:
Dimensions: —
Location: —Dimensions: —
Floor Type: Carpet
Bathroom Info:
Full Bathrooms: 8
Partial Bathrooms: 2Full Bathrooms: 8
Bathroom Amenities: Whirlpool, Separate Shower, Steam Shower, Double Sink
Bathroom in Basement: 1
Dining Room Info:
Dimensions: —
Location: —Dimensions: —
Floor Type: Hardwood
Kitchen Info:
Dimensions: —
Location: —Dimensions: —
Floor Type: Hardwood
Features: Eating Area-Breakfast Bar, Eating Area-Table Space, Island, Pantry-Walk-in
Laundry Room Info:
Dimensions: —
Location: —Dimensions: —
Floor Type: Marble
Living Room Info:
Dimensions: —
Location: —Dimensions: —
Floor Type: Hardwood
Family Room Info:
Dimensions: —
Location: —Dimensions: —
Floor Type: Hardwood
Additional Rooms Info:
Rooms: Kitchen, Bedroom 5, Bedroom 6, Breakfast Room, Exercise Room, Game Room, Library, Theatre Room
Basement: Full, WalkoutRooms: Kitchen, Bedroom 5, Bedroom 6, Breakfast Room, Exercise Room, Game Room, Library, Theatre Room
Other Specifics
| 6 | |
| Concrete Perimeter | |
| Garage | |
| — | |
| — | |
| — | |
| — | |
| Landscaped | |
| APPROX 39,000 SQ FT | |
| Full | |
| Full | |
| Bar-Wet, Hardwood Floors, Heated Floors, First Floor Laundry, Second Floor Laundry | |
| Range, Microwave, Dishwasher, Refrigerator, Washer, Dryer, Disposal | |
| Not in DB | |
| Street Lights, Street Paved | |
| — | |
| Wood Burning, Gas Starter |
Tax History
| Year | Property Taxes |
|---|---|
| 2012 | $37,412 |
Contact Agent
Nearby Similar Homes
11901 Heritage Drive, Burr Ridge, Illinois 60527

For Sale
$2,599,900
4 beds / 4.1 baths / 4,500 ft2
Single Family / Built: 2026
424
8886 Johnston Road, Burr Ridge, Illinois 60522

For Sale
$2,499,900
4 beds / 3.5 baths / 3,959 ft2
Single Family / Built: 2026
453
9017 Orchard Road, Willow Springs, Illinois 60480
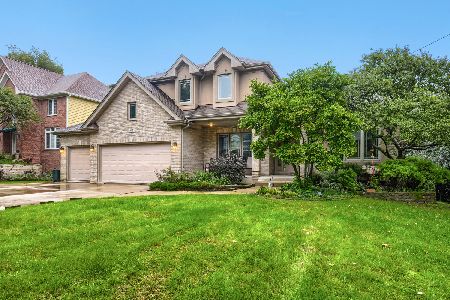
For Sale
$999,900
4 beds / 2.1 baths / 2,788 ft2
Single Family / Built: 2002
26
Nearby Sold Comparables
8602 Johnston Road, Burr Ridge, Illinois 60527

Sold
$1,299,000
4 beds / 4.1 baths / 5,025 ft2
Single Family / Built: 2002
6559
8585 Johnston Road, Burr Ridge, Illinois 60527
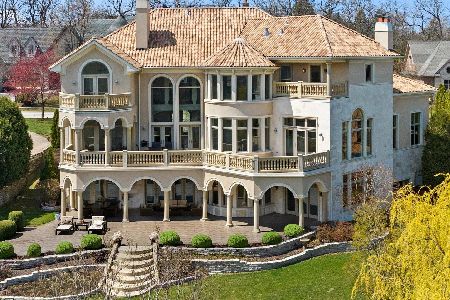
Sold
$2,395,000
4 beds / 4.1 baths / 8,800 ft2
Single Family / Built: 2008
546
8601 Johnston Road, Burr Ridge, Illinois 60527
Sold
$1,599,918
5 beds / 5.1 baths / 7,800 ft2
Single Family / Built: 2005
5839
8614 Johnston Road, Burr Ridge, Illinois 60527

Sold
$1,449,000
5 beds / 4.1 baths / 5,968 ft2
Single Family / Built: 2007
2248
Contact Agent
Listing Provided By
RE/MAX Elite
