

86 Ridgewood Road, Elk Grove Village, Illinois 60007
Sorry, we are updating photos, please update this page in 15 minutes
$250,000
|
Sold
|
|
| Status: | Closed |
| Sqft: | 1,761 |
| Cost/Sqft: | $148 |
| Beds: | 3 |
| Baths: | 2 |
| Year Built: | 1961 |
| Property Taxes: | $5,249 |
| Days On Market: | 3855 |
| Lot Size: | 0,00 |
Description
Absolutely Move-In Ready, Bright & Spacious 3 Bedroom, 2 Bath Corner Ranch With Detached Two Car Garage! This Well Maintained Home Features a Master Bedroom with Private Bathroom, Front Porch, Rear Patio and Deck and Open Entrance From Foyer to Family Room. Hardwood Floors Throughout Except Ceramic Flooring in Kitchen & Laundry Room. New in 2010: Roof, Siding, Gutters, Hot Water Tank, Furnace and Plumbing. Newer (2012) Central Air Conditioner and Windows. Insulated Crawl Space and Attic. Near Rupley School and Busse Woods Forest Preserve. Great location!!! Trucks Over 5 Tons Not Permitted On Oakton.
Property Specifics
| Single Family | |
| — | |
| Ranch | |
| 1961 | |
| None | |
| Vinyl Siding, Brick | |
| Asphalt | |
| — | |
| No | |
| — |
| Cook | |
| — | |
| 0 / Not Applicable | |
| None | |
| Lake Michigan | |
| Public Sewer | |
| Central Air | |
| Natural Gas, Forced Air | |
| 09202627 | |
| 08214110390000 |
Nearby Schools
| NAME: | DISTRICT: | DISTANCE: | |
|---|---|---|---|
|
Grade School
Rupley Elementary School |
59 | — | |
|
Middle School
Grove Junior High School |
59 | Not in DB | |
|
High School
Elk Grove High School |
214 | Not in DB | |
Property History
| DATE: | EVENT: | PRICE: | SOURCE: |
|---|---|---|---|
| 1 Nov, 2011 | Sold | $188,000 | MRED MLS |
| 1 Sep, 2011 | Under contract | $194,900 | MRED MLS |
| — | Last price change | $218,000 | MRED MLS |
| 4 Mar, 2011 | Listed for sale | $244,900 | MRED MLS |
| 8 Jul, 2016 | Sold | $250,000 | MRED MLS |
| 21 May, 2016 | Under contract | $259,900 | MRED MLS |
| 21 Apr, 2016 | Listed for sale | $259,900 | MRED MLS |
Some photos of this home have been virtually staged.
Sorry, we are updating photos, please update this page in 15 minutesRoom Specifics
All Bedroom Info:
Total Bedrooms: 3
Bedrooms Above Ground: 3
Bedrooms Below Ground: 0
Total Bedrooms: 3
Bedrooms Above Ground: 3
Bedrooms Below Ground: 0
Second Bedroom Info:
Dimensions: —
Location: —Dimensions: —
Floor Type: Hardwood
Third Bedroom Info:
Dimensions: —
Location: —Dimensions: —
Floor Type: Hardwood
Bathroom Info:
Full Bathrooms: 2
Partial Bathrooms: 0Full Bathrooms: 2
Bathroom Amenities: —
Bathroom in Basement: —
Dining Room Info:
Dimensions: —
Location: —Dimensions: —
Floor Type: Hardwood
Kitchen Info:
Dimensions: —
Location: —Dimensions: —
Floor Type: Ceramic Tile
Features: Eating Area-Table Space
Laundry Room Info:
Dimensions: —
Location: —Dimensions: —
Floor Type: Ceramic Tile
Living Room Info:
Dimensions: —
Location: —Dimensions: —
Floor Type: Hardwood
Family Room Info:
Dimensions: —
Location: —Dimensions: —
Floor Type: Hardwood
Additional Rooms Info:
Rooms: No additional rooms
Basement: NoneRooms: No additional rooms
Other Specifics
| 2 | |
| — | |
| Garage | |
| — | |
| — | |
| — | |
| Deck, Patio | |
| Corner Lot, Fenced Yard | |
| 75 X 110 | |
| — | |
| Full | |
| Hardwood Floors, First Floor Bedroom, First Floor Laundry, First Floor Full Bath | |
| Range, Microwave, Refrigerator, Washer, Dryer, Disposal | |
| Not in DB | |
| Street Lights, Street Paved | |
| — | |
| — |
Tax History
| Year | Property Taxes |
|---|---|
| 2011 | $4,667 |
| 2016 | $5,249 |
Contact Agent
Nearby Similar Homes
264 Tanglewood Drive, Elk Grove Village, Illinois 60007
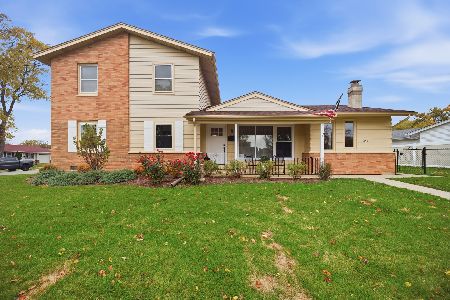
For Sale
$539,995
4 beds / 2.1 baths / 1,936 ft2
Single Family / Built: 1958
6
511 Germaine Place, Elk Grove Village, Illinois 60007
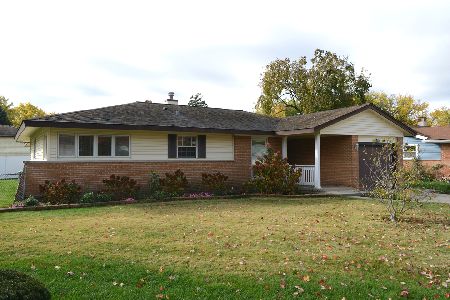
For Sale
$375,000
3 beds / 2.0 baths / 1,735 ft2
Single Family / Built: 1958
2
Nearby Sold Comparables
Elk Grove Village, Illinois 60007

Sold
$194,900
3 beds / 2.0 baths / 1,761 ft2
Single Family / Built: 1961
5730
85 Forest Lane, Elk Grove Village, Illinois 60007
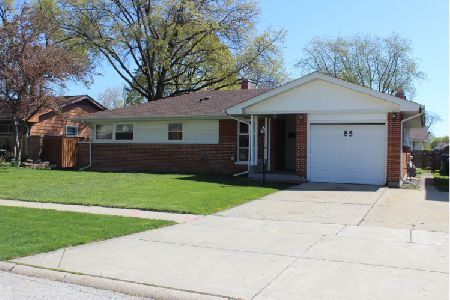
Sold
$319,000
3 beds / 2.0 baths / 1,321 ft2
Single Family / Built: 1958
1294
205 Oakton Street, Elk Grove Village, Illinois 60007

Sold
$274,900
3 beds / 1.1 baths / 1,500 ft2
Single Family / Built: 1961
1993
87 Ridgewood Road, Elk Grove Village, Illinois 60007

Sold
$275,000
3 beds / 1.1 baths / 1,311 ft2
Single Family / Built: 1958
1363
83 Ridgewood Road, Elk Grove Village, Illinois 60007
Sold
$235,000
3 beds / 2.0 baths / 1,350 ft2
Single Family / Built: 1957
3767
78 Ridgewood Road, Elk Grove Village, Illinois 60007

Sold
$350,000
4 beds / 2.0 baths / 1,837 ft2
Single Family / Built: 1958
463
Contact Agent
Listing Provided By
Keller Williams Chicago-O'Hare
