

860 Cedar Lane, Northbrook, Illinois 60062
Subdivision > Highlands
Sorry, we are updating photos, please update this page in 15 minutes
$502,500
|
Sold
|
|
| Status: | Closed |
| Sqft: | 0 |
| Cost/Sqft: | — |
| Beds: | 3 |
| Baths: | 2 |
| Year Built: | 1957 |
| Property Taxes: | $7,153 |
| Days On Market: | 4189 |
| Lot Size: | 0,28 |
Description
Updated District 28 3 bed,2 bath home located in desirable "Highlands" near town,train and school. Features:Kitchen w/wood flrs,oak cabs,granite and SS Appls. Flows into sunshine filled & spacious DR/LR w/wood floors and fresh paint.Family room w/ built in cabs and fp. Master bedroom+ 2 addl bedrooms w wood flrs and bath. LL boasts; laundry room, built in bar & storage, 2 car oversized garage, on large lot.Won't last
Property Specifics
| Single Family | |
| — | |
| Bi-Level | |
| 1957 | |
| Partial | |
| Aluminum Siding, Brick | |
| Asphalt, Other | |
| — | |
| No | |
| 0.28 |
| Cook | |
| Highlands | |
| 0 / Not Applicable | |
| None | |
| Lake Michigan | |
| Public Sewer | |
| Central Air | |
| Natural Gas, Forced Air | |
| 08923144 | |
| 04092130110000 |
Nearby Schools
| NAME: | DISTRICT: | DISTANCE: | |
|---|---|---|---|
|
Grade School
Greenbriar Elementary School |
28 | — | |
|
Middle School
Northbrook Junior High School |
28 | Not in DB | |
|
High School
Glenbrook North High School |
225 | Not in DB | |
Property History
| DATE: | EVENT: | PRICE: | SOURCE: |
|---|---|---|---|
| 19 Jun, 2015 | Sold | $502,500 | MRED MLS |
| 3 Jun, 2015 | Under contract | $549,000 | MRED MLS |
| 15 May, 2015 | Listed for sale | $549,000 | MRED MLS |
| 30 Sep, 2025 | Sold | $2,315,000 | MRED MLS |
| 3 May, 2025 | Under contract | $2,295,000 | MRED MLS |
| 28 Apr, 2025 | Listed for sale | $2,295,000 | MRED MLS |
Sorry, we are updating photos, please update this page in 15 minutes
Room Specifics
All Bedroom Info:
Total Bedrooms: 3
Bedrooms Above Ground: 3
Bedrooms Below Ground: 0
Total Bedrooms: 3
Bedrooms Above Ground: 3
Bedrooms Below Ground: 0
Second Bedroom Info:
Dimensions: —
Location: —Dimensions: —
Floor Type: Hardwood
Third Bedroom Info:
Dimensions: —
Location: —Dimensions: —
Floor Type: Hardwood
Bathroom Info:
Full Bathrooms: 2
Partial Bathrooms: 0Full Bathrooms: 2
Bathroom Amenities: —
Bathroom in Basement: 1
Dining Room Info:
Dimensions: —
Location: —Dimensions: —
Floor Type: Hardwood
Kitchen Info:
Dimensions: —
Location: —Dimensions: —
Floor Type: Hardwood
Living Room Info:
Dimensions: —
Location: —Dimensions: —
Floor Type: Hardwood
Family Room Info:
Dimensions: —
Location: —Dimensions: —
Floor Type: Parquet
Additional Rooms Info:
Rooms: Recreation Room
Basement: PartialRooms: Recreation Room
Other Specifics
| 2 | |
| Concrete Perimeter | |
| Garage | |
| — | |
| — | |
| — | |
| Porch | |
| — | |
| 86 X 140 | |
| — | |
| None | |
| — | |
| — | |
| Not in DB | |
| Sidewalks, Street Paved | |
| — | |
| — |
Tax History
| Year | Property Taxes |
|---|---|
| 2015 | $7,153 |
| 2025 | $26,670 |
Contact Agent
Nearby Similar Homes
840 Fair Lane, Northbrook, Illinois 60062

For Sale
$499,900
3 beds / 2.0 baths / 1,094 ft2
Single Family / Built: 1958
47
1960 Milton Avenue, Northbrook, Illinois 60062

For Sale
$665,000
3 beds / 2.0 baths / 1,110 ft2
Single Family / Built: 1955
31

Nearby Sold Comparables
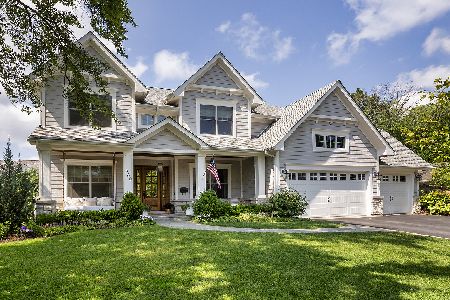
2304 Ash Lane, Northbrook, Illinois 60062

Sold
$1,099,000
5 beds / 4.1 baths / 4,169 ft2
Single Family / Built: 2003
5774
901 Cedar Lane, Northbrook, Illinois 60062
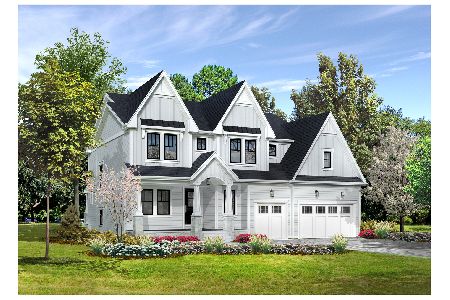
Sold
$2,199,900
5 beds / 5.1 baths / 4,718 ft2
Single Family / Built: 2023
1083
830 Cedar Lane, Northbrook, Illinois 60062
Sold
$524,000
3 beds / 2.1 baths / 0 ft2
Single Family / Built: 1960
4842
Contact Agent
Listing Provided By
Jaffe Realty Inc.
