

860 Chasefield Lane, Crystal Lake, Illinois 60014
Subdivision > Chasefield Crossing
Sorry, we are updating photos, please update this page in 15 minutes
$87,000
|
Sold
|
|
| Status: | Closed |
| Sqft: | 1,166 |
| Cost/Sqft: | $77 |
| Beds: | 2 |
| Baths: | 2 |
| Year Built: | 1985 |
| Property Taxes: | $3,049 |
| Days On Market: | 5008 |
| Lot Size: | 0,00 |
Description
Convenient ranch style living. 2 Spacious bedrooms, 2 full baths, eat-in kitch w/oak cabinets, all appliances & sliders to patio. Large laundry rm w/an abundance of storage. Master bedroom features en suite bath w/large walk-in closet. Patio overlooks court yard! Spacious one car garage! Great price, great move-in condition and ready to call home. This is NOT a short-sale or foreclosure so it can close very quickly.
Property Specifics
| Condos/Townhomes | |
| 1 | |
| — | |
| 1985 | |
| None | |
| Brick, Cedar | |
| Asphalt | |
| 2 BEDR, 2 BATHS | |
| No | |
| — |
| Mc Henry | |
| Chasefield Crossing | |
| 199 / Monthly | |
| Water, Parking, Security, Exterior Maintenance, Lawn Care, Scavenger, Snow Removal | |
| Public | |
| Public Sewer | |
| Central Air | |
| Natural Gas, Forced Air | |
| 08265239 | |
| 1907328066 |
Nearby Schools
| NAME: | DISTRICT: | DISTANCE: | |
|---|---|---|---|
|
Grade School
South Elementary School |
47 | — | |
|
Middle School
Lundahl Middle School |
47 | Not in DB | |
|
High School
Crystal Lake South High School |
155 | Not in DB | |
Property History
| DATE: | EVENT: | PRICE: | SOURCE: |
|---|---|---|---|
| 26 Jun, 2013 | Sold | $87,000 | MRED MLS |
| 17 Apr, 2013 | Under contract | $89,999 | MRED MLS |
| — | Last price change | $92,500 | MRED MLS |
| 6 Feb, 2013 | Listed for sale | $92,500 | MRED MLS |
| 14 Sep, 2015 | Sold | $90,000 | MRED MLS |
| 20 Jul, 2015 | Under contract | $92,500 | MRED MLS |
| 14 Jul, 2015 | Listed for sale | $92,500 | MRED MLS |
Sorry, we are updating photos, please update this page in 15 minutes
Room Specifics
All Bedroom Info:
Total Bedrooms: 2
Bedrooms Above Ground: 2
Bedrooms Below Ground: 0
Total Bedrooms: 2
Bedrooms Above Ground: 2
Bedrooms Below Ground: 0
Second Bedroom Info:
Dimensions: —
Location: —Dimensions: —
Floor Type: Carpet
Bathroom Info:
Full Bathrooms: 2
Partial Bathrooms: 0Full Bathrooms: 2
Bathroom Amenities: —
Bathroom in Basement: 0
Dining Room Info:
Dimensions: —
Location: —Dimensions: —
Floor Type: Carpet
Kitchen Info:
Dimensions: —
Location: —Dimensions: —
Floor Type: Ceramic Tile
Features: Eating Area-Table Space
Laundry Room Info:
Dimensions: —
Location: —Dimensions: —
Floor Type: Vinyl
Living Room Info:
Dimensions: —
Location: —Dimensions: —
Floor Type: Carpet
Additional Rooms Info:
Rooms: No additional rooms
Basement: NoneRooms: No additional rooms
Other Specifics
| 1 | |
| Concrete Perimeter | |
| Garage | |
| — | |
| — | |
| — | |
| — | |
| — | |
| COMMON | |
| — | |
| Full | |
| First Floor Bedroom, First Floor Laundry, First Floor Full Bath, Laundry Hook-Up in Unit | |
| Range, Microwave, Dishwasher, Refrigerator, Washer, Dryer, Disposal | |
| Not in DB | |
| — | |
| — | |
| — |
Tax History
| Year | Property Taxes |
|---|---|
| 2013 | $3,049 |
| 2015 | $3,056 |
Contact Agent
Nearby Similar Homes
740 Saint Andrews Lane, Crystal Lake, Illinois 60014
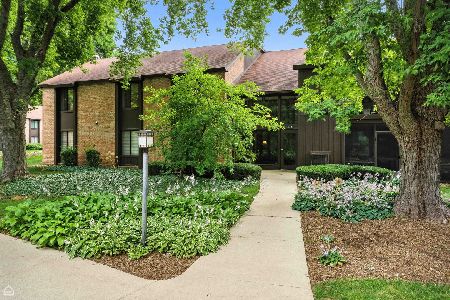
For Sale
$215,000
3 beds / 2.0 baths / 1,613 ft2
Condos/Townhomes / Built: 1975
7
740 Saint Andrews Lane, Crystal Lake, Illinois 60014
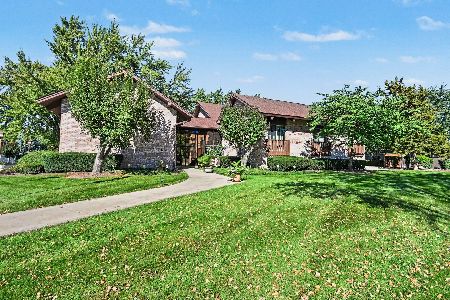
For Sale
$175,000
2 beds / 2.0 baths / 1,505 ft2
Condos/Townhomes / Built: 1975
18
740 Saint Andrews Lane, Crystal Lake, Illinois 60014
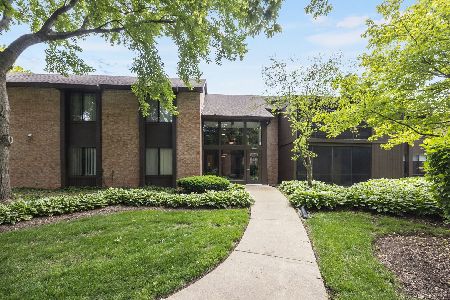
For Sale
$205,000
2 beds / 2.0 baths / 1,430 ft2
Condos/Townhomes / Built: 1975
144
710 Saint Andrews Lane, Crystal Lake, Illinois 60014
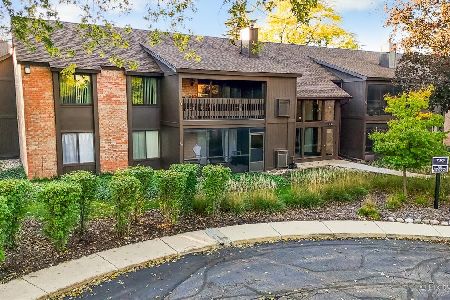
For Sale
$267,900
3 beds / 2.0 baths / 1,613 ft2
Condos/Townhomes / Built: 1975
4
610 Cress Creek Lane, Crystal Lake, Illinois 60014
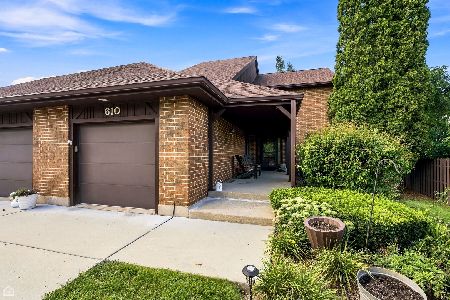
For Sale
$305,000
3 beds / 2.1 baths / 1,752 ft2
Condos/Townhomes / Built: 1974
66
933 Wedgewood Drive, Crystal Lake, Illinois 60014
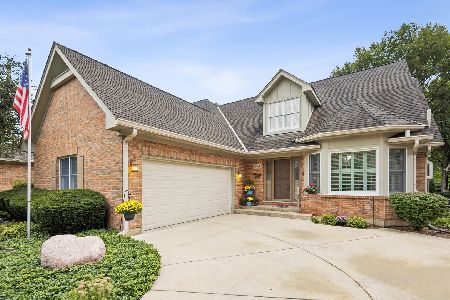
For Sale
$539,000
3 beds / 2.1 baths / 2,529 ft2
Condos/Townhomes / Built: 1991
26
Nearby Sold Comparables
829 Chasefield Lane, Crystal Lake, Illinois 60014

Sold
$109,000
2 beds / 2.0 baths / 0 ft2
Condos/Townhomes / Built: 1983
6059
Crystal Lake, Illinois 60014
Sold
$114,500
2 beds / 1.0 baths / 0 ft2
Condos/Townhomes / Built: 1984
6002
835 Chasefield Lane, Crystal Lake, Illinois 60014
Sold
$99,900
3 beds / 2.0 baths / 1,380 ft2
Condos/Townhomes / Built: 1984
5206
841 Chasefield Lane, Crystal Lake, Illinois 60014
Sold
$99,900
3 beds / 2.0 baths / 1,297 ft2
Condos/Townhomes / Built: 1985
4114
860 Chasefield Lane, Crystal Lake, Illinois 60014
Sold
$92,500
2 beds / 2.0 baths / 1,166 ft2
Condos/Townhomes / Built: 1985
4120
Contact Agent
Listing Provided By
Berkshire Hathaway HomeServices Starck Real Estate
