

860 Dorset Avenue, Palatine, Illinois 60067
Sorry, we are updating photos, please update this page in 15 minutes
$630,000
|
Sold
|
|
| Status: | Closed |
| Sqft: | 3,400 |
| Cost/Sqft: | $206 |
| Beds: | 4 |
| Baths: | 4 |
| Year Built: | 2007 |
| Property Taxes: | $9,458 |
| Days On Market: | 6063 |
| Lot Size: | 0,00 |
Description
ONE OF ITS KIND,EXECUTIVE RESIDENCE OFFERS STRIKING ARCHITECTURE & DISTINCTIVE DETAILING. CRAFTSMANSHIP & ABUNDANCE OF HIGH QUALITY AMENITIES ABOUND IN THIS 2-STORY,ALL BRICK & STONE, NEW HOME.1ST FLR W/STUNNING,FULLY APPL.KIT W/UPSCALE TREND SETTING CABINETS,HRDW FLRS T/O & OPEN LAYOUT W/GREAT TRAFFIC PATTERN.2ND FLR FEATURES 3 WELL SIZED BDRMS,JACK & JILL BATH & MASTER SUITE W/TRAY CEILINGS & ROYAL BTH.
Property Specifics
| Single Family | |
| — | |
| Colonial | |
| 2007 | |
| Full | |
| Brick | |
| Asphalt | |
| CUSTOM | |
| No | |
| 0 |
| Cook | |
| — | |
| 0 / Not Applicable | |
| None | |
| Lake Michigan | |
| Public Sewer | |
| Central Air, Zoned | |
| Natural Gas, Forced Air, Sep Heating Systems - 2+, Indv Controls | |
| 07497683 | |
| 02212230170000 |
Nearby Schools
| NAME: | DISTRICT: | DISTANCE: | |
|---|---|---|---|
|
Grade School
Hunting Ridge Elementary School |
15 | — | |
|
Middle School
Plum Grove Junior High School |
15 | Not in DB | |
|
High School
Wm Fremd High School |
211 | Not in DB | |
Property History
| DATE: | EVENT: | PRICE: | SOURCE: |
|---|---|---|---|
| 15 Jun, 2010 | Sold | $630,000 | MRED MLS |
| 22 Apr, 2010 | Under contract | $699,000 | MRED MLS |
| 11 Apr, 2010 | Listed for sale | $699,000 | MRED MLS |
Sorry, we are updating photos, please update this page in 15 minutes
Room Specifics
All Bedroom Info:
Total Bedrooms: 4
Bedrooms Above Ground: 4
Bedrooms Below Ground: 0
Total Bedrooms: 4
Bedrooms Above Ground: 4
Bedrooms Below Ground: 0
Second Bedroom Info:
Dimensions: —
Location: —Dimensions: —
Floor Type: Hardwood
Third Bedroom Info:
Dimensions: —
Location: —Dimensions: —
Floor Type: Hardwood
Fourth Bedroom Info:
Dimensions: —
Location: —Dimensions: —
Floor Type: Hardwood
Bathroom Info:
Full Bathrooms: 4
Partial Bathrooms: 1Full Bathrooms: 4
Bathroom Amenities: Whirlpool, Separate Shower, Double Sink
Bathroom in Basement: 1
Dining Room Info:
Dimensions: —
Location: —Dimensions: —
Floor Type: Hardwood
Kitchen Info:
Dimensions: —
Location: —Dimensions: —
Floor Type: Hardwood
Features: Eating Area-Table Space
Living Room Info:
Dimensions: —
Location: —Dimensions: —
Floor Type: Hardwood
Family Room Info:
Dimensions: —
Location: —Dimensions: —
Floor Type: Hardwood
Additional Rooms Info:
Rooms: Breakfast Room, Den, Office, Other Room, Recreation Room, Sitting Room
Basement: FullRooms: Breakfast Room, Den, Office, Other Room, Recreation Room, Sitting Room
Other Specifics
| 2 | |
| Concrete Perimeter | |
| Garage | |
| — | |
| — | |
| — | |
| — | |
| — | |
| 90X125 | |
| Pull Down Stair,Unfinished | |
| Full | |
| Vaulted/Cathedral Ceilings, Bar-Wet | |
| — | |
| Not in DB | |
| Street Paved | |
| — | |
| Wood Burning, Gas Starter |
Tax History
| Year | Property Taxes |
|---|---|
| 2010 | $9,458 |
Contact Agent
Nearby Similar Homes
675 Gilbert Road, Palatine, Illinois 60067
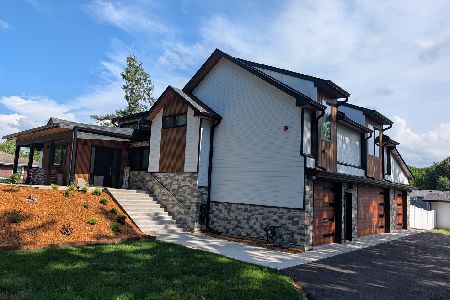
For Sale
$1,290,000
6 beds / 3.0 baths / 4,463 ft2
Single Family / Built: —
74
546 Stuart Lane, Palatine, Illinois 60067

For Sale
$485,000
3 beds / 2.0 baths / 1,368 ft2
Single Family / Built: 1964
66
1055 Palatine Road, Palatine, Illinois 60067

Foreclosure
$359,900
4 beds / 3.1 baths / 2,592 ft2
Single Family / Built: 1988
82
29 Hickory Street, Palatine, Illinois 60067
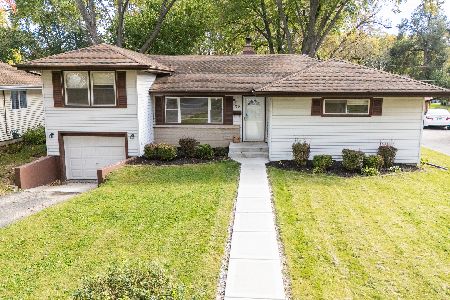
For Sale
$455,000
4 beds / 2.0 baths / 1,523 ft2
Single Family / Built: 1957
18
Nearby Sold Comparables
872 Dorset Avenue, Palatine, Illinois 60067

Sold
$869,900
5 beds / 4.0 baths / 4,000 ft2
Single Family / Built: 2006
6888
884 Dorset Avenue, Palatine, Illinois 60067
Sold
$270,000
3 beds / 1.0 baths / 1,344 ft2
Single Family / Built: 1952
2729
884 Dorset Avenue, Palatine, Illinois 60067
Sold
$245,000
3 beds / 1.0 baths / 1,344 ft2
Single Family / Built: 1952
4245
895 Ellis Street, Palatine, Illinois 60067
Sold
$590,000
4 beds / 2.1 baths / 0 ft2
Single Family / Built: 1997
6743
424 Abbey Hill Lane, Palatine, Illinois 60067
Sold
$499,000
4 beds / 2.1 baths / 0 ft2
Single Family / Built: 1988
6643
833 Ellis Street, Palatine, Illinois 60067
Sold
$185,000
3 beds / 1.0 baths / 1,164 ft2
Single Family / Built: 1956
5359
Contact Agent
Listing Provided By
Century 21 Affiliated
