

8600 Adria Court, Orland Park, Illinois 60462
Sorry, we are updating photos, please update this page in 15 minutes
$795,000
|
Sold
|
|
| Status: | Closed |
| Sqft: | 6,264 |
| Cost/Sqft: | $134 |
| Beds: | 7 |
| Baths: | 8 |
| Year Built: | 1993 |
| Property Taxes: | $18,927 |
| Days On Market: | 3812 |
| Lot Size: | 0,57 |
Description
Unbelievably spacious, custom residence offers 5 bedroom suites each with private bath, luxurious first floor master suite with posh bath,striking great rm. w/stone fp & soaring ceiling accented w/ wood beams, spectacular kitchen w/custom cabs,finished lower level w/ private entrance w/full second kitchen,2 bdrms,fp, custom bar and ample storage. 3.5 car garage,custom built ins throughout,enormous lot,professionally staged to perfection! Convenient location near shopping, dining, METRA, and expressway access.
Property Specifics
| Single Family | |
| — | |
| Traditional | |
| 1993 | |
| Full | |
| Brick, Stone | |
| Asphalt | |
| — | |
| No | |
| 0.57 |
| Cook | |
| — | |
| 0 / Not Applicable | |
| None | |
| Lake Michigan, Public | |
| Public Sewer | |
| Central Air, Zoned | |
| Natural Gas, Forced Air | |
| 09232922 | |
| 23353140070000 |
Property History
| DATE: | EVENT: | PRICE: | SOURCE: |
|---|---|---|---|
| 7 Oct, 2016 | Sold | $795,000 | MRED MLS |
| 13 Jun, 2016 | Under contract | $839,000 | MRED MLS |
| 20 May, 2016 | Listed for sale | $839,000 | MRED MLS |
Sorry, we are updating photos, please update this page in 15 minutes
Room Specifics
All Bedroom Info:
Total Bedrooms: 7
Bedrooms Above Ground: 7
Bedrooms Below Ground: 0
Total Bedrooms: 7
Bedrooms Above Ground: 7
Bedrooms Below Ground: 0
Second Bedroom Info:
Dimensions: —
Location: —Dimensions: —
Floor Type: Hardwood
Third Bedroom Info:
Dimensions: —
Location: —Dimensions: —
Floor Type: Hardwood
Fourth Bedroom Info:
Dimensions: —
Location: —Dimensions: —
Floor Type: Hardwood
Bathroom Info:
Full Bathrooms: 8
Partial Bathrooms: 1Full Bathrooms: 8
Bathroom Amenities: Whirlpool, Separate Shower, Double Sink, Bidet
Bathroom in Basement: 1
Dining Room Info:
Dimensions: —
Location: —Dimensions: —
Floor Type: Porcelain Tile
Kitchen Info:
Dimensions: —
Location: —Dimensions: —
Floor Type: Porcelain Tile
Features: Eating Area-Breakfast Bar, Eating Area-Table Space, Island, Pantry-Butler
Laundry Room Info:
Dimensions: —
Location: —Dimensions: —
Floor Type: Porcelain Tile
Living Room Info:
Dimensions: —
Location: —Dimensions: —
Floor Type: Hardwood
Family Room Info:
Dimensions: —
Location: —Dimensions: —
Floor Type: Carpet
Additional Rooms Info:
Rooms: Bedroom 5, Bedroom 6, Bedroom 7, Eating Area, Exercise Room, Foyer, Game Room, Recreation Room, Study, Other Room
Basement: FullRooms: Bedroom 5, Bedroom 6, Bedroom 7, Eating Area, Exercise Room, Foyer, Game Room, Recreation Room, Study, Other Room
Other Specifics
| 3 | |
| Concrete Perimeter | |
| Garage | |
| — | |
| — | |
| — | |
| Patio, Stamped Concrete Patio | |
| Cul-De-Sac, Landscaped | |
| 98 98 X 171 X 34 X 129 X | |
| Interior Stair,Unfinished | |
| Full | |
| Vaulted/Cathedral Ceilings, Sauna/Steam Room, First Floor Bedroom, First Floor Laundry, Second Floor Laundry, First Floor Full Bath | |
| Double Oven, Microwave, Dishwasher, Refrigerator, Bar Fridge, Washer, Dryer, Stainless Steel Appliance(s) | |
| Not in DB | |
| Sidewalks, Street Lights, Street Paved | |
| — | |
| Gas Log, Gas Starter |
Tax History
| Year | Property Taxes |
|---|---|
| 2016 | $18,927 |
Contact Agent
Nearby Similar Homes
13050 85th Avenue, Palos Park, Illinois 60464
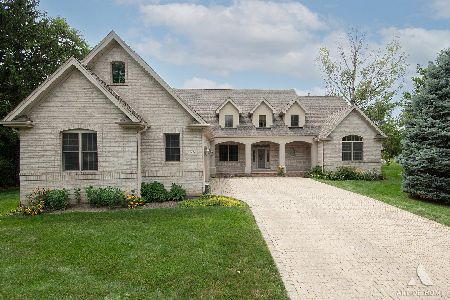
For Sale
$975,000
4 beds / 3.1 baths / 4,996 ft2
Single Family / Built: 2006
102
8410 135th Street, Orland Park, Illinois 60462

For Sale
$429,000
4 beds / 2.0 baths / 1,500 ft2
Single Family / Built: 1953
48
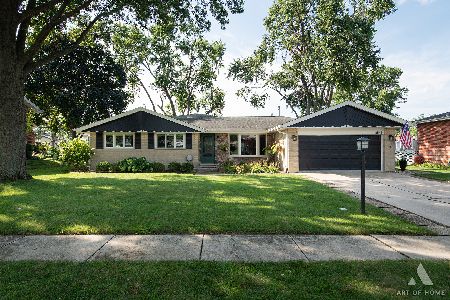
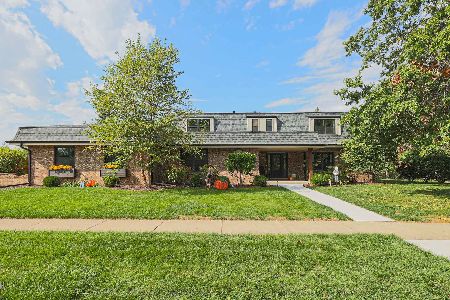
13344 Firestone Drive, Orland Park, Illinois 60462
For Sale
$660,000
5 beds / 3.1 baths / 4,061 ft2
Single Family / Built: 1979
11
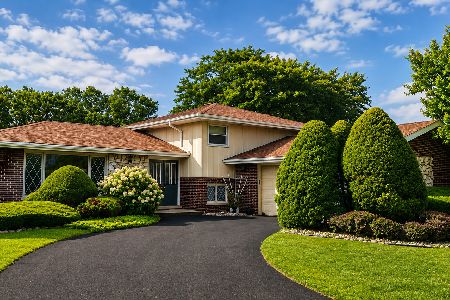
8823 Prestwick Lane, Orland Park, Illinois 60462
For Sale
$469,900
4 beds / 2.1 baths / 1,768 ft2
Single Family / Built: 1976
94
13623 84th Avenue, Orland Park, Illinois 60462
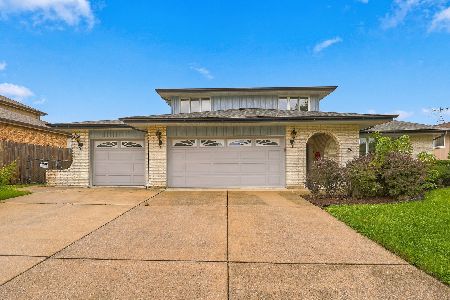
For Sale
$539,000
3 beds / 2.1 baths / 2,748 ft2
Single Family / Built: 1978
20
Nearby Sold Comparables
8601 Adria Court, Orland Park, Illinois 60462

Sold
$625,000
6 beds / 5.1 baths / 6,668 ft2
Single Family / Built: 1993
2589
8610 Adria Court, Orland Park, Illinois 60462
Sold
$499,000
4 beds / 4.0 baths / 3,337 ft2
Single Family / Built: 1998
4422
13140 86th Avenue, Palos Park, Illinois 60464
Sold
$375,000
3 beds / 2.1 baths / 1,883 ft2
Single Family / Built: 1958
3126
8611 Adria Court, Orland Park, Illinois 60462
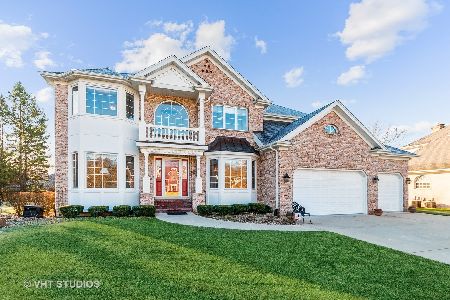
Sold
$669,900
5 beds / 4.1 baths / 5,200 ft2
Single Family / Built: 1998
1426
8610 Beverly Lane, Orland Park, Illinois 60462

Sold
$555,000
5 beds / 3.0 baths / 4,300 ft2
Single Family / Built: 1992
1461
13215 86th Avenue, Palos Park, Illinois 60464
Sold
$319,760
3 beds / 2.1 baths / 2,100 ft2
Single Family / Built: 1987
4124
Contact Agent
Listing Provided By
Realty Executives Elite
