

8601 Raintree Road, Tinley Park, Illinois 60487

$255,100
|
Sold
|
|
| Status: | Closed |
| Sqft: | 2,600 |
| Cost/Sqft: | $87 |
| Beds: | 4 |
| Baths: | 3 |
| Year Built: | 1986 |
| Property Taxes: | $7,800 |
| Days On Market: | 1957 |
| Lot Size: | 0,21 |
Description
Multiple Offers Received. Highest and Best due Monday 6/21/2021 at 5:00 P.M. Property being sold "AS-IS" Brick and vinyl solid two story home with 2.5 car attached garage. Great layout in this 4 bedroom home. Main level has good traffic flow. Family room with brick fireplace adjacent to the kitchen. Main level laundry room. Formal living and dining rooms. Master suite with walk in closet. Roof, Gutters and Downspouts 2011. Gutters and Downspouts 4". Siding 2011. 80 gallon hot water heater. See this home today!
Property Specifics
| Single Family | |
| — | |
| Contemporary | |
| 1986 | |
| Partial | |
| Vinyl Siding, Brick | |
| Asphalt | |
| — | |
| No | |
| 0.21 |
| Cook | |
| — | |
| 0 / Not Applicable | |
| None | |
| Lake Michigan, Public | |
| Public Sewer | |
| Window/Wall Unit - 1 | |
| Natural Gas, Forced Air | |
| 11127595 | |
| 27263100010000 |
Nearby Schools
| NAME: | DISTRICT: | DISTANCE: | |
|---|---|---|---|
|
Grade School
Christa Mcauliffe School |
140 | — | |
|
Middle School
Prairie View Middle School |
140 | Not in DB | |
|
High School
Victor J Andrew High School |
230 | Not in DB | |
Property History
| DATE: | EVENT: | PRICE: | SOURCE: |
|---|---|---|---|
| 14 Jul, 2021 | Sold | $255,100 | MRED MLS |
| 22 Jun, 2021 | Under contract | $224,900 | MRED MLS |
| 18 Jun, 2021 | Listed for sale | $224,900 | MRED MLS |
| 31 Jan, 2022 | Sold | $417,500 | MRED MLS |
| 29 Dec, 2021 | Under contract | $419,900 | MRED MLS |
| — | Last price change | $434,900 | MRED MLS |
| 17 Nov, 2021 | Listed for sale | $434,900 | MRED MLS |

Room Specifics
All Bedroom Info:
Total Bedrooms: 4
Bedrooms Above Ground: 4
Bedrooms Below Ground: 0
Total Bedrooms: 4
Bedrooms Above Ground: 4
Bedrooms Below Ground: 0
Second Bedroom Info:
Dimensions: —
Location: —Dimensions: —
Floor Type: Other
Third Bedroom Info:
Dimensions: —
Location: —Dimensions: —
Floor Type: Other
Fourth Bedroom Info:
Dimensions: —
Location: —Dimensions: —
Floor Type: Other
Bathroom Info:
Full Bathrooms: 3
Partial Bathrooms: 1Full Bathrooms: 3
Bathroom Amenities: —
Bathroom in Basement: 0
Dining Room Info:
Dimensions: —
Location: —Dimensions: —
Floor Type: Other
Kitchen Info:
Dimensions: —
Location: —Dimensions: —
Floor Type: Vinyl
Features: Eating Area-Table Space
Laundry Room Info:
Dimensions: —
Location: —Dimensions: —
Floor Type: Vinyl
Living Room Info:
Dimensions: —
Location: —Dimensions: —
Floor Type: Other
Family Room Info:
Dimensions: —
Location: —Dimensions: —
Floor Type: Vinyl
Additional Rooms Info:
Rooms: Breakfast Room
Basement: PartialRooms: Breakfast Room
Other Specifics
| 2.5 | |
| Concrete Perimeter | |
| Garage | |
| — | |
| — | |
| — | |
| — | |
| — | |
| 131X63X130X70 | |
| — | |
| Full | |
| Vaulted/Cathedral Ceilings, First Floor Laundry, Walk-In Closet(s) | |
| — | |
| Not in DB | |
| Park, Curbs, Sidewalks, Street Lights, Street Paved | |
| — | |
| Wood Burning, Gas Starter |
Tax History
| Year | Property Taxes |
|---|---|
| 2021 | $7,800 |
| 2022 | $9,490 |
Contact Agent
Nearby Similar Homes
8218 170th Street, Tinley Park, Illinois 60477
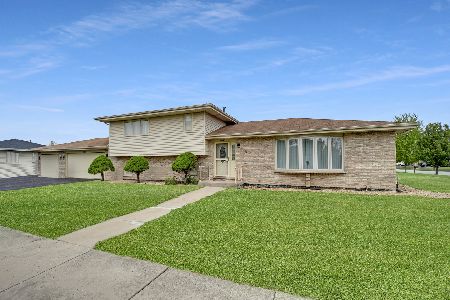
For Sale
$399,873
3 beds / 2.0 baths / 1,298 ft2
Single Family / Built: 1993
11
8930 Poplar Street, Tinley Park, Illinois 60487

For Sale
$484,900
3 beds / 2.1 baths / 2,398 ft2
Single Family / Built: 1986
13
Nearby Sold Comparables
8601 Raintree Road, Tinley Park, Illinois 60487
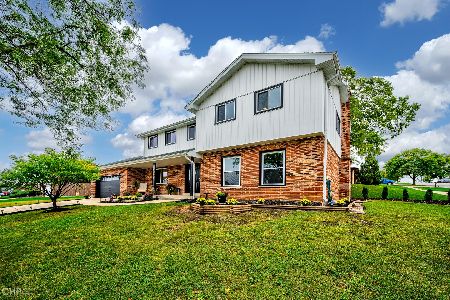
Sold
$419,900
4 beds / 2.1 baths / 2,600 ft2
Single Family / Built: 1986
1805
17411 Derwent Lane, Tinley Park, Illinois 60487
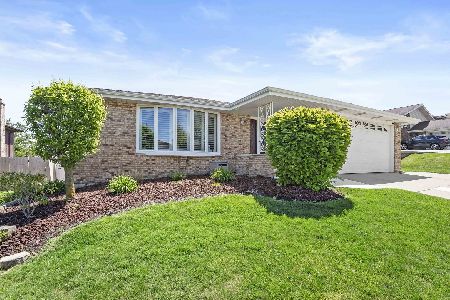
Sold
$449,900
3 beds / 2.1 baths / 1,823 ft2
Single Family / Built: 1986
900
8606 Raintree Road, Tinley Park, Illinois 60477

Sold
$279,000
3 beds / 3.0 baths / 2,500 ft2
Single Family / Built: 1986
4257
17415 Derwent Lane, Tinley Park, Illinois 60487
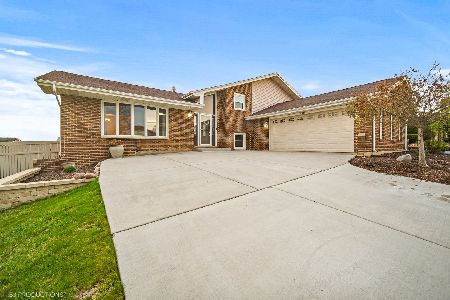
Sold
$429,900
5 beds / 3.0 baths / 1,642 ft2
Single Family / Built: 1985
1285
Contact Agent
Listing Provided By
Baird & Warner
