

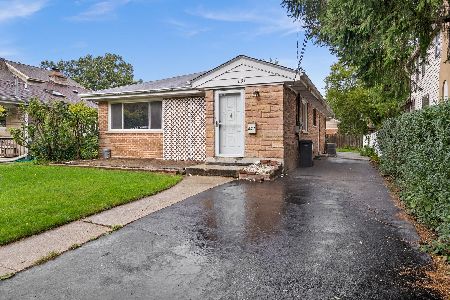
861 Pleasant Avenue, Highland Park, Illinois 60035
Sorry, we are updating photos, please update this page in 15 minutes
$578,750
|
Sold
|
|
| Status: | Closed |
| Sqft: | 0 |
| Cost/Sqft: | — |
| Beds: | 4 |
| Baths: | 4 |
| Year Built: | 1927 |
| Property Taxes: | $8,117 |
| Days On Market: | 6702 |
| Lot Size: | 0,00 |
Description
Delightful Ravinia rehab! Sensational kit w/granite, cherry cabs, top-of-line SS appliances & custom backsplash. Architectural detailing-arches, sconces, crown moldings, stained glass! Luxurious master bath w/dbl sinks, walk-in shower w/rain head & multiple jets, sep water closet. BRs feature closet organizers! Rec rm has full bath! Newer siding, roof, baths, paver walks, landscaping & more!
Property Specifics
| Single Family | |
| — | |
| Cape Cod | |
| 1927 | |
| Full | |
| Aluminum/Vinyl/Steel Siding | |
| Asphalt | |
| — | |
| No | |
| — |
| Lake | |
| — | |
| 0 / Not Applicable | |
| None | |
| Lake Michigan | |
| Public Sewer | |
| Central Air, Zoned | |
| Natural Gas, Forced Air, Zoned | |
| 06934624 | |
| 16253130080000 |
Nearby Schools
| NAME: | DISTRICT: | DISTANCE: | |
|---|---|---|---|
|
Grade School
Ravinia Elementary School |
112 | — | |
|
Middle School
Edgewood Middle School |
112 | Not in DB | |
|
High School
Highland Park High School |
113 | Not in DB | |
Property History
| DATE: | EVENT: | PRICE: | SOURCE: |
|---|---|---|---|
| 3 Oct, 2008 | Sold | $578,750 | MRED MLS |
| 4 Aug, 2008 | Under contract | $599,900 | MRED MLS |
| — | Last price change | $610,000 | MRED MLS |
| 19 Jun, 2008 | Listed for sale | $610,000 | MRED MLS |
Sorry, we are updating photos, please update this page in 15 minutes
Room Specifics
All Bedroom Info:
Total Bedrooms: 4
Bedrooms Above Ground: 4
Bedrooms Below Ground: 0
Total Bedrooms: 4
Bedrooms Above Ground: 4
Bedrooms Below Ground: 0
Second Bedroom Info:
Dimensions: —
Location: —Dimensions: —
Floor Type: Hardwood
Third Bedroom Info:
Dimensions: —
Location: —Dimensions: —
Floor Type: Hardwood
Fourth Bedroom Info:
Dimensions: —
Location: —Dimensions: —
Floor Type: Carpet
Bathroom Info:
Full Bathrooms: 4
Partial Bathrooms: 1Full Bathrooms: 4
Bathroom Amenities: Whirlpool, Separate Shower, Double Sink, Bidet
Bathroom in Basement: 1
Dining Room Info:
Dimensions: —
Location: —Dimensions: —
Floor Type: Hardwood
Kitchen Info:
Dimensions: —
Location: —Dimensions: —
Floor Type: Ceramic Tile
Features: Eating Area-Breakfast Bar
Living Room Info:
Dimensions: —
Location: —Dimensions: —
Floor Type: Hardwood
Family Room Info:
Dimensions: —
Location: —Dimensions: —
Floor Type: Hardwood
Additional Rooms Info:
Rooms: Kitchen, Eating Area, Recreation Room
Basement: FullRooms: Kitchen, Eating Area, Recreation Room
Other Specifics
| 1 | |
| Concrete Perimeter | |
| Garage | |
| — | |
| — | |
| — | |
| Balcony, Patio | |
| Fenced Yard | |
| 40X130 | |
| — | |
| Full | |
| Vaulted/Cathedral Ceilings, Skylight(s) | |
| Double Oven, Microwave, Dishwasher, Disposal, Trash Compactor | |
| Not in DB | |
| Sidewalks, Street Lights, Street Paved | |
| — | |
| Wood Burning |
Tax History
| Year | Property Taxes |
|---|---|
| 2008 | $8,117 |
Contact Agent
Nearby Similar Homes
968 Judson Avenue, Highland Park, Illinois 60035
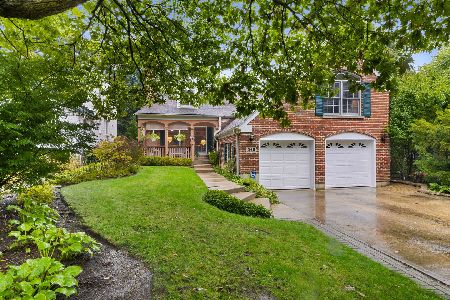
For Sale
$995,000
5 beds / 4.1 baths / 3,287 ft2
Single Family / Built: —
17
940 Ridgewood Drive, Highland Park, Illinois 60035
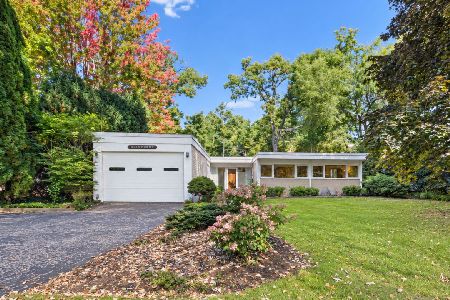
For Sale
$650,000
3 beds / 2.0 baths / 1,878 ft2
Single Family / Built: 1955
18
1178 Wade Street, Highland Park, Illinois 60035

For Sale
$495,000
3 beds / 1.1 baths / 1,203 ft2
Single Family / Built: 1925
31
1120 Ridgewood Drive, Highland Park, Illinois 60035
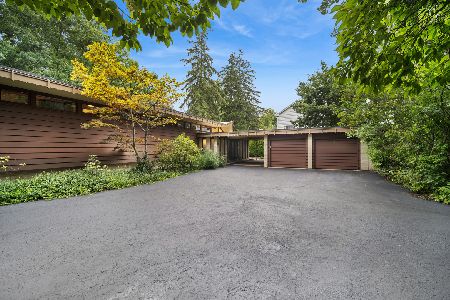
For Sale
$1,350,000
4 beds / 3.1 baths / 2,300 ft2
Single Family / Built: 1961
6
327 Marshman Avenue, Highland Park, Illinois 60035
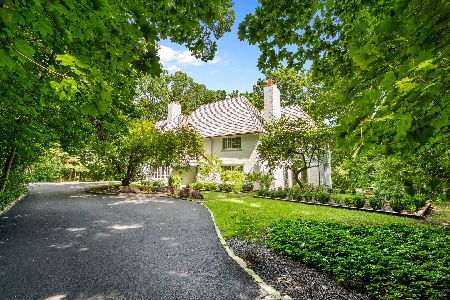
For Sale
$1,450,000
4 beds / 3.1 baths / 4,254 ft2
Single Family / Built: 1934
30
552 Burton Avenue, Highland Park, Illinois 60035

For Sale
$545,000
4 beds / 2.0 baths / 1,818 ft2
Single Family / Built: 1956
78
Nearby Sold Comparables
853 Pleasant Avenue, Highland Park, Illinois 60035

Sold
$180,000
3 beds / 1.0 baths / 0 ft2
Single Family / Built: —
6495

851 Pleasant Avenue, Highland Park, Illinois 60035
Sold
$339,900
3 beds / 1.1 baths / 1,118 ft2
Single Family / Built: 1960
1112
Contact Agent
Listing Provided By
Century 21 Kreuser & Seiler
