

862 Cascade Falls Drive, Elgin, Illinois 60124
Subdivision > Edgewater By Del Webb


$237,500
|
Sold
|
|
| Status: | Closed |
| Sqft: | 1,389 |
| Cost/Sqft: | $173 |
| Beds: | 2 |
| Baths: | 2 |
| Year Built: | 2010 |
| Property Taxes: | $6,094 |
| Days On Market: | 2350 |
| Lot Size: | 0,13 |
Description
Beautiful "Monroe" model with PREMIUM BERM LOT! This home has an Eat-in Kitchen with a Breakfast Room to front of home. Hardwood floors in Kitchen, Foyer and Dining Room. Kitchen has 42" cabinets, corian counters, and newer backsplash.Large patio overlooking the large grassy private yard. No homes behind! Edgewater by Del Webb is a "Lifestyle" over 55+ community. One person living in the house needs to be 55+.Edgewater takes care of grass and snow, is a 24/7 gated community, has a beautiful Creekside Lodge with an indoor pool and hot tub and outdoor pool, tennis courts and bocce courts.
Property Specifics
| Single Family | |
| — | |
| Ranch | |
| 2010 | |
| None | |
| Vinyl Siding | |
| Asphalt | |
| MONROE | |
| No | |
| 0.13 |
| Kane | |
| Edgewater By Del Webb | |
| 218 / Monthly | |
| Clubhouse, Exercise Facilities, Pool, Lawn Care, Snow Removal | |
| Public | |
| Public Sewer | |
| Central Air | |
| Natural Gas, Forced Air | |
| 10734058 | |
| 0629155015 |
Property History
| DATE: | EVENT: | PRICE: | SOURCE: |
|---|---|---|---|
| 12 Jun, 2018 | Sold | $235,000 | MRED MLS |
| 11 May, 2018 | Under contract | $242,500 | MRED MLS |
| — | Last price change | $248,500 | MRED MLS |
| 23 Mar, 2018 | Listed for sale | $248,500 | MRED MLS |
| 29 Jun, 2020 | Sold | $237,500 | MRED MLS |
| 12 Jun, 2020 | Under contract | $239,900 | MRED MLS |
| 3 Jun, 2020 | Listed for sale | $239,900 | MRED MLS |


Room Specifics
All Bedroom Info:
Total Bedrooms: 2
Bedrooms Above Ground: 2
Bedrooms Below Ground: 0
Total Bedrooms: 2
Bedrooms Above Ground: 2
Bedrooms Below Ground: 0
Second Bedroom Info:
Dimensions: —
Location: —Dimensions: —
Floor Type: Carpet
Bathroom Info:
Full Bathrooms: 2
Partial Bathrooms: 0Full Bathrooms: 2
Bathroom Amenities: Double Sink
Bathroom in Basement: 0
Dining Room Info:
Dimensions: —
Location: —Dimensions: —
Floor Type: Hardwood
Kitchen Info:
Dimensions: —
Location: —Dimensions: —
Floor Type: Hardwood
Features: Eating Area-Table Space, Pantry-Closet
Laundry Room Info:
Dimensions: —
Location: —Dimensions: —
Floor Type: Vinyl
Living Room Info:
Dimensions: —
Location: —Dimensions: —
Floor Type: Carpet
Additional Rooms Info:
Rooms: Breakfast Room
Basement: NoneRooms: Breakfast Room
Other Specifics
| 2 | |
| Concrete Perimeter | |
| Garage | |
| — | |
| — | |
| — | |
| Brick Paver Patio | |
| Landscaped | |
| 49X110X45X130 | |
| — | |
| Full | |
| — | |
| Range, Microwave, Dishwasher, Refrigerator, Washer, Dryer, Disposal | |
| Not in DB | |
| Clubhouse, Pool, Tennis Court(s), Gated | |
| — | |
| — |
Tax History
| Year | Property Taxes |
|---|---|
| 2018 | $5,934 |
| 2020 | $6,094 |
Contact Agent
Nearby Similar Homes
842 Butterfly Field Drive, Elgin, Illinois 60124
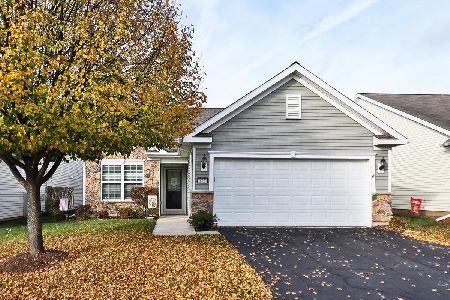
For Sale
$400,000
2 beds / 2.0 baths / 1,525 ft2
Single Family / Built: 2013
6
840 Voyage Way, Elgin, Illinois 60124
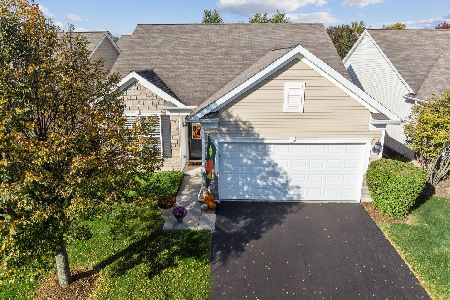
For Sale
$402,000
2 beds / 2.0 baths / 1,346 ft2
Single Family / Built: 2013
30
2836 Cascade Falls Circle, Elgin, Illinois 60124
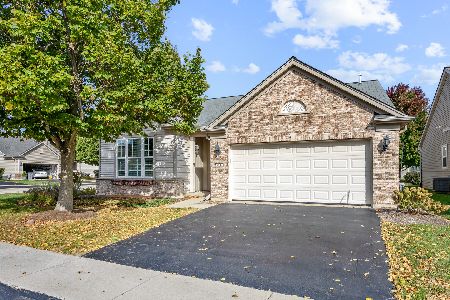
For Sale
$450,000
2 beds / 2.0 baths / 1,933 ft2
Single Family / Built: 2006
13
2772 Cascade Falls Circle, Elgin, Illinois 60124
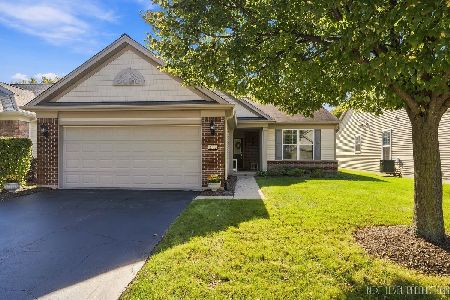
For Sale
$409,000
2 beds / 2.0 baths / 1,653 ft2
Single Family / Built: 2007
26
2771 Beacon Point Circle, Elgin, Illinois 60124
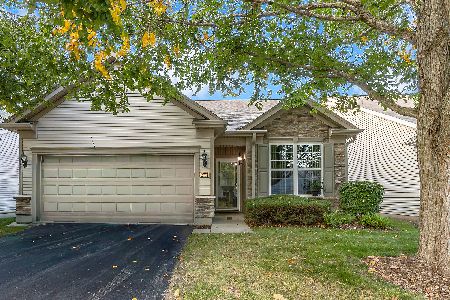
For Sale
$369,900
2 beds / 2.0 baths / 1,225 ft2
Single Family / Built: 2007
26

Nearby Sold Comparables
862 Cascade Falls Drive, Elgin, Illinois 60124

Sold
$242,500
2 beds / 2.0 baths / 1,389 ft2
Single Family / Built: 2010
3153
864 Cascade Falls Drive, Elgin, Illinois 60124
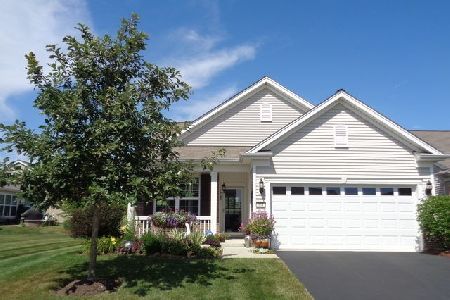
Sold
$375,000
2 beds / 2.0 baths / 1,400 ft2
Single Family / Built: 2009
791
860 Cascade Falls Drive, Elgin, Illinois 60124
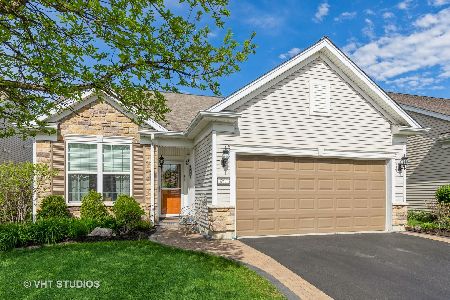
Sold
$269,500
2 beds / 2.0 baths / 1,246 ft2
Single Family / Built: 2010
1634
860 Cascade Falls Drive, Elgin, Illinois 60124
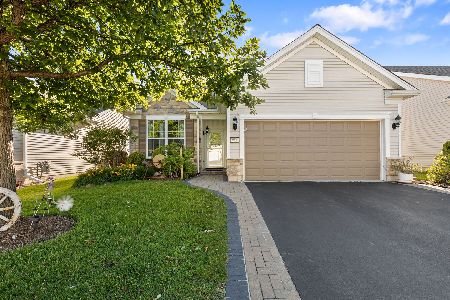
Sold
$369,900
2 beds / 2.0 baths / 1,246 ft2
Single Family / Built: 2010
124
856 Cascade Falls Drive, Elgin, Illinois 60124

Sold
$369,900
2 beds / 2.0 baths / 2,011 ft2
Single Family / Built: 2012
2298
2878 Cascade Falls Circle, Elgin, Illinois 60124
Sold
$247,000
2 beds / 2.0 baths / 1,404 ft2
Single Family / Built: 2009
4168
Contact Agent
Listing Provided By
Baird & Warner
