

8625 Avers Avenue, Skokie, Illinois 60076
Sorry, we are updating photos, please update this page in 15 minutes
$358,000
|
Sold
|
|
| Status: | Closed |
| Sqft: | 1,850 |
| Cost/Sqft: | $210 |
| Beds: | 4 |
| Baths: | 3 |
| Year Built: | 1956 |
| Property Taxes: | $5,865 |
| Days On Market: | 3871 |
| Lot Size: | 0,13 |
Description
Bright and airy brick bi-level with an open floor plan and lots of light. Cathedral ceilings in the spacious Living Room/Dining Room area with hardwood floors. Updated Kitchen with lots of cabinets, large pantry and room for a table. Three bedrooms on the second floor with deep closets. Neutral Hall Bath as well as private Master Bath. Lower Level has updated Powder Room, Fourth Bedroom, large Family Room and Laundry Room. Newer windows. Two car detached garage with brick paver patio. Gorgeously landscaped yard. New roof for house and garage in 2014. Evanston schools. Shows beautifully.
Property Specifics
| Single Family | |
| — | |
| — | |
| 1956 | |
| Partial | |
| Brick, Stone | |
| — | |
| — | |
| No | |
| 0.13 |
| Cook | |
| — | |
| 0 / Not Applicable | |
| None | |
| Lake Michigan | |
| Public Sewer | |
| Central Air | |
| Natural Gas | |
| 09177025 | |
| 10231120500000 |
Nearby Schools
| NAME: | DISTRICT: | DISTANCE: | |
|---|---|---|---|
|
Grade School
Walker Elementary School |
65 | — | |
|
Middle School
Chute Middle School |
65 | Not in DB | |
|
High School
Evanston Twp High School |
202 | Not in DB | |
Property History
| DATE: | EVENT: | PRICE: | SOURCE: |
|---|---|---|---|
| 22 Jun, 2016 | Sold | $358,000 | MRED MLS |
| 6 Apr, 2016 | Under contract | $389,000 | MRED MLS |
| 28 Mar, 2016 | Listed for sale | $389,000 | MRED MLS |
Sorry, we are updating photos, please update this page in 15 minutes
Room Specifics
All Bedroom Info:
Total Bedrooms: 4
Bedrooms Above Ground: 4
Bedrooms Below Ground: 0
Total Bedrooms: 4
Bedrooms Above Ground: 4
Bedrooms Below Ground: 0
Second Bedroom Info:
Dimensions: —
Location: —Dimensions: —
Floor Type: Carpet
Third Bedroom Info:
Dimensions: —
Location: —Dimensions: —
Floor Type: Hardwood
Fourth Bedroom Info:
Dimensions: —
Location: —Dimensions: —
Floor Type: Carpet
Bathroom Info:
Full Bathrooms: 3
Partial Bathrooms: 1Full Bathrooms: 3
Bathroom Amenities: —
Bathroom in Basement: 1
Dining Room Info:
Dimensions: —
Location: —Dimensions: —
Floor Type: Hardwood
Kitchen Info:
Dimensions: —
Location: —Dimensions: —
Floor Type: Ceramic Tile
Features: Eating Area-Table Space, Pantry-Closet
Laundry Room Info:
Dimensions: —
Location: —Dimensions: —
Floor Type: Other
Living Room Info:
Dimensions: —
Location: —Dimensions: —
Floor Type: Hardwood
Family Room Info:
Dimensions: —
Location: —Dimensions: —
Floor Type: Carpet
Additional Rooms Info:
Rooms: No additional rooms
Basement: PartialRooms: No additional rooms
Other Specifics
| 2 | |
| — | |
| Garage | |
| — | |
| — | |
| — | |
| — | |
| — | |
| 46 X 123 | |
| — | |
| Full | |
| Vaulted/Cathedral Ceilings | |
| Range, Dishwasher, Refrigerator, Washer, Dryer, Disposal | |
| Not in DB | |
| Sidewalks, Street Lights | |
| — | |
| — |
Tax History
| Year | Property Taxes |
|---|---|
| 2016 | $5,865 |
Contact Agent
Nearby Similar Homes
8624 Hamlin Avenue, Skokie, Illinois 60076
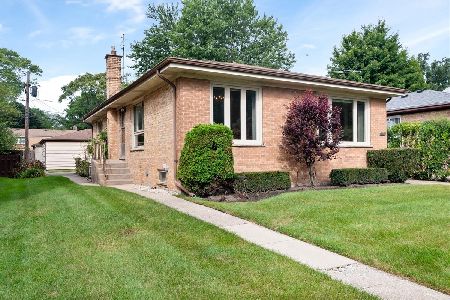
For Sale
$489,900
3 beds / 2.1 baths / 1,288 ft2
Single Family / Built: 1955
59
3902 Greenleaf Street, Skokie, Illinois 60076
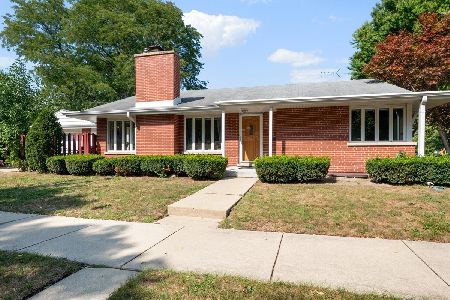
For Sale
$495,000
3 beds / 2.1 baths / 1,234 ft2
Single Family / Built: 1952
21
8720 Monticello Avenue, Skokie, Illinois 60076
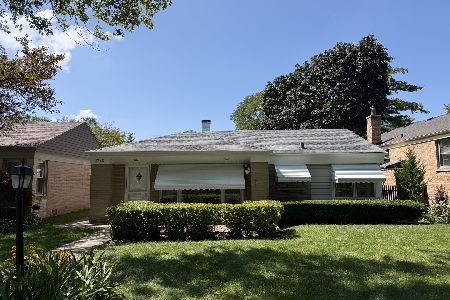
For Sale
$349,000
2 beds / 2.0 baths / 1,580 ft2
Single Family / Built: 1951
37
3912 Enfield Avenue, Skokie, Illinois 60076
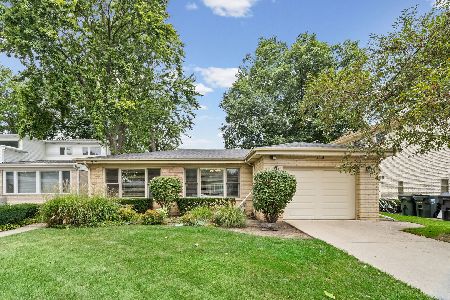
For Sale
$575,000
3 beds / 2.0 baths / 1,524 ft2
Single Family / Built: 1961
7
8422 Harding Avenue, Skokie, Illinois 60076
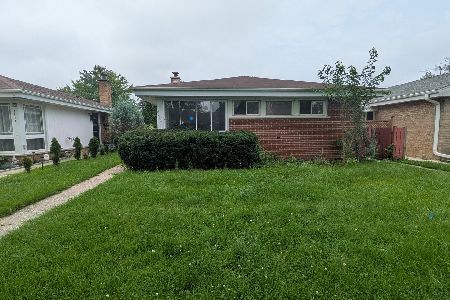
For Sale
$369,900
3 beds / 1.1 baths / 1,277 ft2
Single Family / Built: 1954
4
8513 Keystone Avenue, Skokie, Illinois 60076
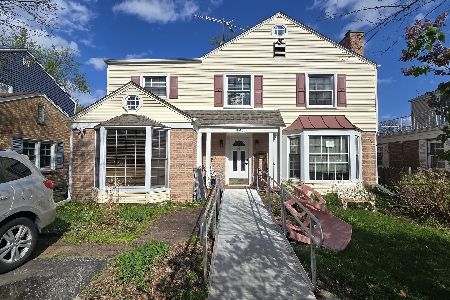
Short Sale
$624,900
5 beds / 3.0 baths / 2,500 ft2
Single Family / Built: 1948
8
Nearby Sold Comparables
8647 Avers Avenue, Skokie, Illinois 60076

Sold
$219,000
3 beds / 2.0 baths / 0 ft2
Single Family / Built: 1954
6324
8608 Hamlin Avenue, Skokie, Illinois 60076
Sold
$249,900
3 beds / 1.1 baths / 1,371 ft2
Single Family / Built: 1949
2443
8616 Avers Avenue, Skokie, Illinois 60076
Sold
$399,900
5 beds / 2.1 baths / 1,885 ft2
Single Family / Built: 1954
3939
8632 Avers Avenue, Skokie, Illinois 60076

Sold
$549,000
5 beds / 3.0 baths / 2,174 ft2
Single Family / Built: 1956
1721
8649 Avers Avenue, Skokie, Illinois 60076
Sold
$300,000
3 beds / 1.1 baths / 0 ft2
Single Family / Built: 1949
4120
8642 Hamlin Avenue, Skokie, Illinois 60076
Sold
$275,000
3 beds / 1.1 baths / 1,950 ft2
Single Family / Built: 1950
5390
Contact Agent
Listing Provided By
Baird & Warner
