

8632 Johnston Road, Burr Ridge, Illinois 60527
Subdivision > Highland Fields
Sorry, we are updating photos, please update this page in 15 minutes
$1,250,000
|
Sold
|
|
| Status: | Closed |
| Sqft: | 4,951 |
| Cost/Sqft: | $303 |
| Beds: | 4 |
| Baths: | 5 |
| Year Built: | 2006 |
| Property Taxes: | $6,600 |
| Days On Market: | 5931 |
| Lot Size: | 0,48 |
Description
QUALITY NEW CONSTRUCTION ,ALMOST 5000 SQ/FT OF LUXURIOUS FINISHES PLUS FULL,FINISHED, WALKED OUT BASEMENT WITH TWO STAIRWAYS,HEATED FLOOR ,WET BAR ,STONE FIREPLACE & OVERSIZE BATH.ALL STAINED HARDWOOD FLOORS.FIRST FLOOR OFFICE/LIBRARY.CUSTOM MAPLE KITCHEN.BEAUTIFUL HOME WITH LOTS OF EXTRAS ON FINISHES,MUST SEE.
Property Specifics
| Single Family | |
| — | |
| English | |
| 2006 | |
| Full, Walkout | |
| Brick, Stone | |
| Asphalt | |
| — | |
| No | |
| 0.48 |
| Cook | |
| Highland Fields | |
| 840 / Annual | |
| Other | |
| Lake Michigan | |
| Public Sewer | |
| Central Air, Zoned | |
| Natural Gas, Forced Air, Radiant, Indv Controls, Zoned | |
| 07613435 | |
| 18313060110000 |
Nearby Schools
| NAME: | DISTRICT: | DISTANCE: | |
|---|---|---|---|
|
Grade School
Pleasantdale Elementary School |
107 | — | |
|
Middle School
Pleasantdale Middle School |
107 | Not in DB | |
|
High School
Lyons Twp High School |
204 | Not in DB | |
Property History
| DATE: | EVENT: | PRICE: | SOURCE: |
|---|---|---|---|
| 2 Nov, 2010 | Sold | $1,250,000 | MRED MLS |
| 25 Aug, 2010 | Under contract | $1,499,000 | MRED MLS |
| 20 Aug, 2010 | Listed for sale | $1,499,000 | MRED MLS |
Sorry, we are updating photos, please update this page in 15 minutes
Room Specifics
All Bedroom Info:
Total Bedrooms: 4
Bedrooms Above Ground: 4
Bedrooms Below Ground: 0
Total Bedrooms: 4
Bedrooms Above Ground: 4
Bedrooms Below Ground: 0
Second Bedroom Info:
Dimensions: —
Location: —Dimensions: —
Floor Type: Hardwood
Third Bedroom Info:
Dimensions: —
Location: —Dimensions: —
Floor Type: Hardwood
Fourth Bedroom Info:
Dimensions: —
Location: —Dimensions: —
Floor Type: Hardwood
Bathroom Info:
Full Bathrooms: 5
Partial Bathrooms: 1Full Bathrooms: 5
Bathroom Amenities: Whirlpool, Separate Shower, Double Sink
Bathroom in Basement: 1
Dining Room Info:
Dimensions: —
Location: —Dimensions: —
Floor Type: Hardwood
Kitchen Info:
Dimensions: —
Location: —Dimensions: —
Floor Type: Hardwood
Features: Eating Area-Breakfast Bar, Eating Area-Table Space, Pantry-Closet
Laundry Room Info:
Dimensions: —
Location: —Dimensions: —
Floor Type: Hardwood
Living Room Info:
Dimensions: —
Location: —Dimensions: —
Floor Type: Hardwood
Family Room Info:
Dimensions: —
Location: —Dimensions: —
Floor Type: Hardwood
Additional Rooms Info:
Rooms: Exercise Room, Gallery, Library, Loft, Office, Recreation Room, Utility Room-1st Floor, Walk In Closet
Basement: Full, WalkoutRooms: Exercise Room, Gallery, Library, Loft, Office, Recreation Room, Utility Room-1st Floor, Walk In Closet
Other Specifics
| 3 | |
| Concrete Perimeter | |
| Garage | |
| — | |
| — | |
| — | |
| Balcony, Deck, Patio | |
| Landscaped | |
| 102X206 | |
| Unfinished | |
| Full | |
| Vaulted/Cathedral Ceilings, Bar-Wet, In-Law Arrangement | |
| Range, Microwave, Dishwasher, Refrigerator | |
| Not in DB | |
| Sidewalks, Street Lights | |
| — | |
| — |
Tax History
| Year | Property Taxes |
|---|---|
| 2010 | $6,600 |
Contact Agent
Nearby Similar Homes
11901 Heritage Drive, Burr Ridge, Illinois 60527

For Sale
$2,599,900
4 beds / 4.1 baths / 4,500 ft2
Single Family / Built: 2026
443
8886 Johnston Road, Burr Ridge, Illinois 60522

For Sale
$2,499,900
4 beds / 3.5 baths / 3,959 ft2
Single Family / Built: 2026
472
9017 Orchard Road, Willow Springs, Illinois 60480
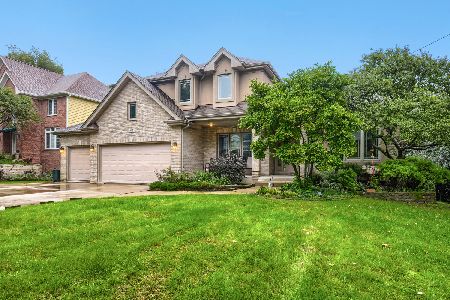
For Sale
$999,900
4 beds / 2.1 baths / 2,788 ft2
Single Family / Built: 2002
45
11449 Nueport Drive, Willow Springs, Illinois 60480
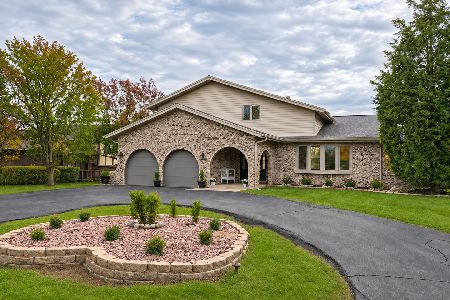
For Sale
$749,900
4 beds / 3.0 baths / 2,589 ft2
Single Family / Built: 1978
10
Nearby Sold Comparables
Burr Ridge, Illinois 60527

Sold
$1,399,900
5 beds / 4.0 baths / 4,850 ft2
Single Family / Built: 2004
7256
8638 Johnston Road, Burr Ridge, Illinois 60527
Sold
$1,299,000
4 beds / 5.0 baths / 0 ft2
Single Family / Built: 2002
3965
8611 Crest Court, Burr Ridge, Illinois 60527
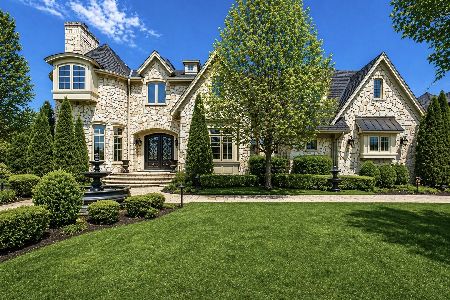
Sold
$2,495,000
6 beds / 5.3 baths / 6,044 ft2
Single Family / Built: 2011
182
8610 Castle Court, Burr Ridge, Illinois 60527
Sold
$2,295,000
6 beds / 5.3 baths / 8,874 ft2
Single Family / Built: 2011
5611
Contact Agent
Listing Provided By
Tylka Realty LLC
