

8638 Vernon Avenue, Chatham, Chicago, Illinois 60617
Sorry, we are updating photos, please update this page in 15 minutes
$207,900
|
Sold
|
|
| Status: | Closed |
| Sqft: | 3,150 |
| Cost/Sqft: | $65 |
| Beds: | 4 |
| Baths: | 3 |
| Year Built: | — |
| Property Taxes: | $2,173 |
| Days On Market: | 4126 |
| Lot Size: | 0,12 |
Description
Incredible expanded Brk Cape Cod newly rehabbed, new roof, plumbing, elec, HVAC, windows, newly painted, new H/W FLRs, formal LR/DR, accented w/ chair rails, recessed lights, stunning KIT w/ maple cabs, granite, SS Appls, butler pantry, glass Bksplash, tile FLRs, new BATs totally remodeled, LL FR w/5th BR, glass BLK windows, LDY RM w/ new washer and Dryer, huge 2nd LVL BR's, great curb appeal, immediate occupancy!
Property Specifics
| Single Family | |
| — | |
| Cape Cod | |
| — | |
| Full | |
| Brick | |
| Asphalt | |
| — | |
| No | |
| 0.12 |
| Cook | |
| — | |
| 0 / Not Applicable | |
| None | |
| Lake Michigan | |
| Sewer-Storm | |
| Central Air | |
| Natural Gas, Forced Air | |
| 08981615 | |
| 20344090280000 |
Property History
| DATE: | EVENT: | PRICE: | SOURCE: |
|---|---|---|---|
| 12 Feb, 2016 | Sold | $207,900 | MRED MLS |
| 4 Jan, 2016 | Under contract | $204,900 | MRED MLS |
| — | Last price change | $208,900 | MRED MLS |
| 14 Jul, 2015 | Listed for sale | $209,900 | MRED MLS |
| 29 Sep, 2023 | Sold | $279,022 | MRED MLS |
| 12 Sep, 2023 | Under contract | $280,000 | MRED MLS |
| 12 Sep, 2023 | Listed for sale | $280,000 | MRED MLS |
Sorry, we are updating photos, please update this page in 15 minutes
Room Specifics
All Bedroom Info:
Total Bedrooms: 5
Bedrooms Above Ground: 4
Bedrooms Below Ground: 1
Total Bedrooms: 5
Bedrooms Above Ground: 4
Bedrooms Below Ground: 1
Second Bedroom Info:
Dimensions: —
Location: —Dimensions: —
Floor Type: Carpet
Third Bedroom Info:
Dimensions: —
Location: —Dimensions: —
Floor Type: Hardwood
Fourth Bedroom Info:
Dimensions: —
Location: —Dimensions: —
Floor Type: Hardwood
Bathroom Info:
Full Bathrooms: 3
Partial Bathrooms: 0Full Bathrooms: 3
Bathroom Amenities: —
Bathroom in Basement: 1
Dining Room Info:
Dimensions: —
Location: —Dimensions: —
Floor Type: Hardwood
Kitchen Info:
Dimensions: —
Location: —Dimensions: —
Floor Type: Ceramic Tile
Features: Eating Area-Table Space, Pantry-Butler
Laundry Room Info:
Dimensions: —
Location: —Dimensions: —
Floor Type: Ceramic Tile
Living Room Info:
Dimensions: —
Location: —Dimensions: —
Floor Type: Hardwood
Family Room Info:
Dimensions: —
Location: —Dimensions: —
Floor Type: Ceramic Tile
Additional Rooms Info:
Rooms: Bedroom 5, Enclosed Porch, Foyer, Utility Room-Lower Level
Basement: FullRooms: Bedroom 5, Enclosed Porch, Foyer, Utility Room-Lower Level
Other Specifics
| 2.5 | |
| Concrete Perimeter | |
| Garage | |
| — | |
| — | |
| — | |
| Deck | |
| — | |
| 30X150 | |
| Dormer,Finished | |
| None | |
| Hardwood Floors, First Floor Bedroom, First Floor Full Bath | |
| Range, Microwave, Dishwasher, Refrigerator, Washer, Dryer, Stainless Steel Appliance(s) | |
| Not in DB | |
| — | |
| — | |
| — |
Tax History
| Year | Property Taxes |
|---|---|
| 2016 | $2,173 |
| 2023 | $1,944 |
Contact Agent
Nearby Similar Homes
8640 Vernon Avenue, Chicago, Illinois 60619
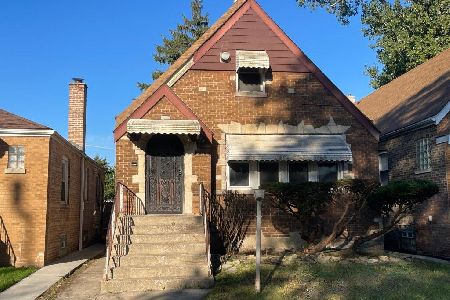
For Sale
$125,000
4 beds / 1.1 baths / 1,998 ft2
Single Family / Built: 1936
22
8534 Vernon Avenue, Chicago, Illinois 60619
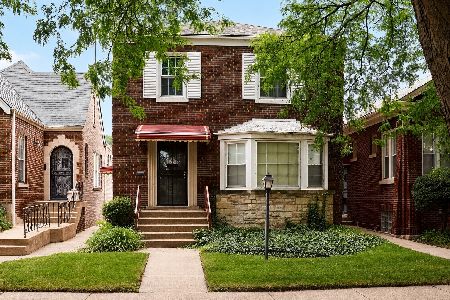
For Sale
$115,000
3 beds / 1.1 baths / 1,475 ft2
Single Family / Built: 1948
60
8519 King Drive, Chicago, Illinois 60619
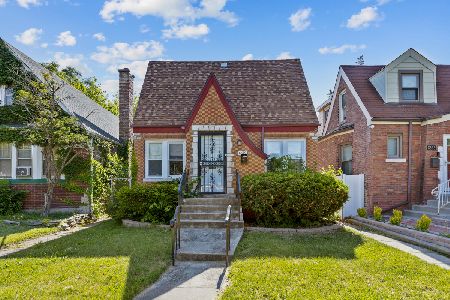
Foreclosure
$249,900
4 beds / 2.0 baths / 1,211 ft2
Single Family / Built: 1941
16
8534 Rhodes Avenue, Chicago, Illinois 60619
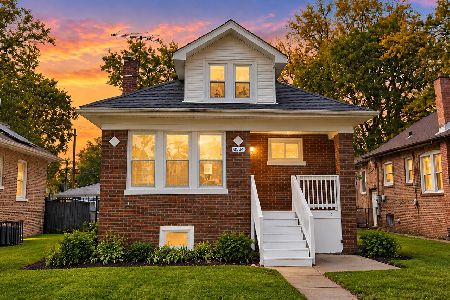
Foreclosure
$259,900
3 beds / 2.0 baths / 1,254 ft2
Single Family / Built: 1923
2
8505 King Drive, Chicago, Illinois 60619
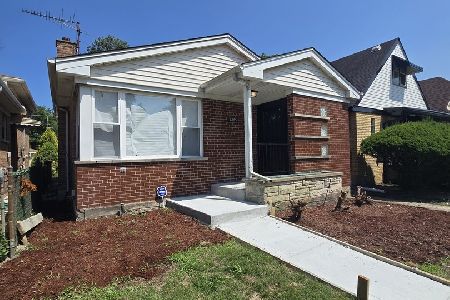
For Sale
$349,999
4 beds / 3.0 baths / 1,500 ft2
Single Family / Built: 1961
68
8558 Saint Lawrence Avenue, Chicago, Illinois 60619
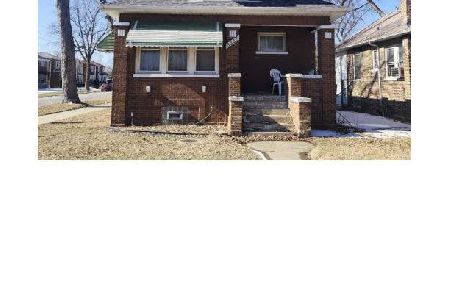
For Sale
$75,000
3 beds / 1.0 baths / 1,201 ft2
Single Family / Built: 1924
164
Nearby Sold Comparables
8638 Vernon Avenue, Chicago, Illinois 60619

Sold
$280,000
4 beds / 3.0 baths / 3,150 ft2
Single Family / Built: 1938
1144
8642 Vernon Avenue, Chicago, Illinois 60619

Sold
$129,900
2 beds / 2.0 baths / 1,300 ft2
Single Family / Built: 1947
4504
8642 Vernon Avenue, Chicago, Illinois 60619

Sold
$124,900
2 beds / 2.0 baths / 1,300 ft2
Single Family / Built: 1952
1528
8630 Vernon Avenue, Chicago, Illinois 60619
Sold
$125,000
4 beds / 3.0 baths / 1,130 ft2
Single Family / Built: 1924
5109
8622 Vernon Avenue, Chicago, Illinois 60619
Sold
$82,000
4 beds / 1.0 baths / 1,134 ft2
Single Family / Built: 1935
4209
8633 Vernon Avenue, Chicago, Illinois 60619
Sold
$119,900
4 beds / 2.1 baths / 1,104 ft2
Single Family / Built: 1921
3255
Contact Agent
Listing Provided By
Keller Williams Preferred Rlty
