

865 Butterfly Field Drive, Elgin, Illinois 60124
Subdivision > Edgewater By Del Webb
Sorry, we are updating photos, please update this page in 15 minutes
$241,500
|
Sold
|
|
| Status: | Closed |
| Sqft: | 1,489 |
| Cost/Sqft: | $165 |
| Beds: | 2 |
| Baths: | 2 |
| Year Built: | 2011 |
| Property Taxes: | $4,240 |
| Days On Market: | 4530 |
| Lot Size: | 0,00 |
Description
*WHY BUILD WHEN U CAN BUY NOW!*CUSTOM 10 X 10 DEN ADJACENT TO 30X14 PAVER BRICK PATIO WITH PERGOLA AND 2 STONE ENCLOSED PERRENIAL GARDENS! ARCHITECTURAL SHINGLES!BAY MSTR BR!HARDWOOD & CERAMIC TILE FLRS!SPECTACULAR EXTENDED GAR,CABINETS, GLASS INSERTS,RAMP,PAINTED FLR!TANKLESS HWH 6 MO; 42" MAPLE CABS,QUARTZ COUNTERS,BACKSPLASH,CAN LIGHTS,PLANTATION SHUTTERS,SS APPL!SPRINKLERS!JACUZZI SOAKER TUB IN 2ND BATH! WOW!
Property Specifics
| Single Family | |
| — | |
| Ranch | |
| 2011 | |
| None | |
| Vinyl Siding, Brick | |
| Asphalt | |
| — | |
| No | |
| — |
| Kane | |
| Edgewater By Del Webb | |
| 188 / Monthly | |
| Insurance, Security, Clubhouse, Exercise Facilities, Pool, Lawn Care, Snow Removal | |
| Public | |
| Public Sewer | |
| Central Air | |
| Natural Gas, Forced Air | |
| 08630589 | |
| 0629159006 |
Property History
| DATE: | EVENT: | PRICE: | SOURCE: |
|---|---|---|---|
| 8 Aug, 2014 | Sold | $241,500 | MRED MLS |
| 20 Jun, 2014 | Under contract | $245,000 | MRED MLS |
| — | Last price change | $250,000 | MRED MLS |
| 31 May, 2014 | Listed for sale | $250,000 | MRED MLS |
Sorry, we are updating photos, please update this page in 15 minutes
Room Specifics
All Bedroom Info:
Total Bedrooms: 2
Bedrooms Above Ground: 2
Bedrooms Below Ground: 0
Total Bedrooms: 2
Bedrooms Above Ground: 2
Bedrooms Below Ground: 0
Second Bedroom Info:
Dimensions: —
Location: —Dimensions: —
Floor Type: Carpet
Bathroom Info:
Full Bathrooms: 2
Partial Bathrooms: 0Full Bathrooms: 2
Bathroom Amenities: Whirlpool, Handicap Shower, Double Sink
Bathroom in Basement: 0
Dining Room Info:
Dimensions: —
Location: —Dimensions: —
Floor Type: Hardwood
Kitchen Info:
Dimensions: —
Location: —Dimensions: —
Floor Type: Ceramic Tile
Features: Eating Area-Table Space, Pantry-Closet
Laundry Room Info:
Dimensions: —
Location: —Dimensions: —
Floor Type: Ceramic Tile
Living Room Info:
Dimensions: —
Location: —Dimensions: —
Floor Type: Hardwood
Additional Rooms Info:
Rooms: Breakfast Room, Foyer, Sun Room, Walk In Closet
Basement: NoneRooms: Breakfast Room, Foyer, Sun Room, Walk In Closet
Other Specifics
| 2 | |
| — | |
| Garage | |
| — | |
| — | |
| — | |
| — | |
| Landscaped | |
| 45X125X45X125 | |
| — | |
| Full | |
| Hardwood Floors, First Floor Bedroom, First Floor Laundry, First Floor Full Bath | |
| Range, Microwave, Dishwasher, High End Refrigerator, Washer, Dryer, Disposal, Stainless Steel Appliance(s) | |
| Not in DB | |
| Clubhouse, Pool, Tennis Courts, Sidewalks, Street Lights | |
| — | |
| — |
Tax History
| Year | Property Taxes |
|---|---|
| 2014 | $4,240 |
Contact Agent
Nearby Similar Homes
840 Voyage Way, Elgin, Illinois 60124
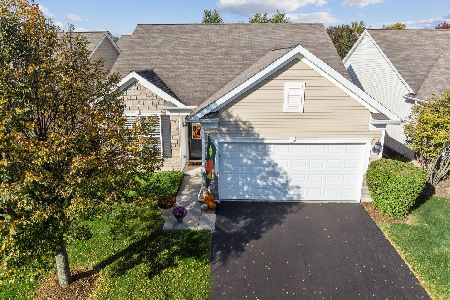
For Sale
$402,000
2 beds / 2.0 baths / 1,346 ft2
Single Family / Built: 2013
15
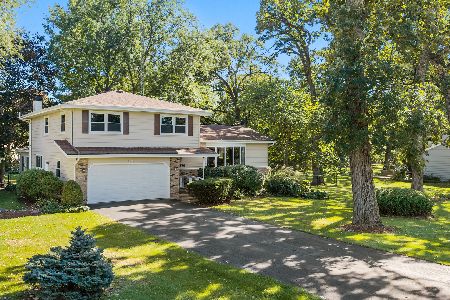
2836 Cascade Falls Circle, Elgin, Illinois 60124
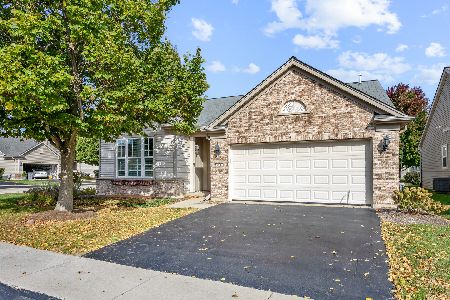
For Sale
$510,000
2 beds / 2.0 baths / 1,933 ft2
Single Family / Built: 2006
10
2772 Cascade Falls Circle, Elgin, Illinois 60124
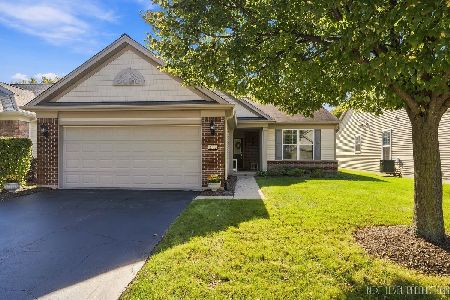
For Sale
$409,000
2 beds / 2.0 baths / 1,653 ft2
Single Family / Built: 2007
11
2771 Beacon Point Circle, Elgin, Illinois 60124
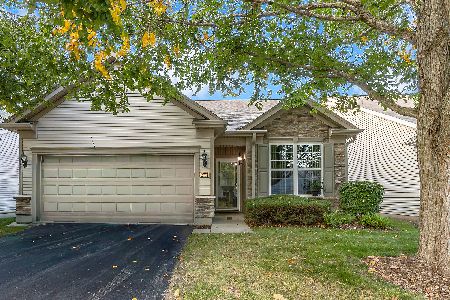
For Sale
$369,900
2 beds / 2.0 baths / 1,225 ft2
Single Family / Built: 2007
11
37W961 Bowes Road, Elgin, Illinois 60124
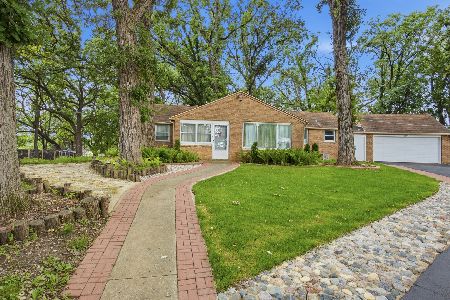
For Sale
$1,300,000
3 beds / 2.0 baths / 1,829 ft2
Single Family / Built: 1945
111
Nearby Sold Comparables
863 Butterfly Field Drive, Elgin, Illinois 60124

Sold
$227,000
2 beds / 2.0 baths / 1,288 ft2
Single Family / Built: 2010
4191
861 Butterfly Field Drive, Elgin, Illinois 60124
Sold
$244,500
2 beds / 2.0 baths / 1,509 ft2
Single Family / Built: 2011
4794
859 Butterfly Field Drive, Elgin, Illinois 60124
Sold
$228,000
2 beds / 2.0 baths / 1,216 ft2
Single Family / Built: 2010
4128
859 Butterfly Field Drive, Elgin, Illinois 60124
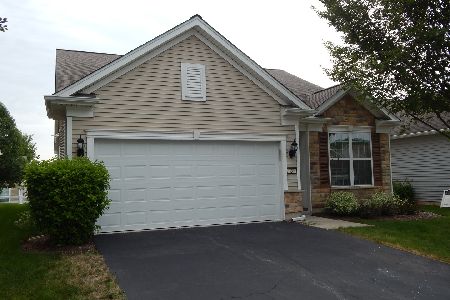
Sold
$261,000
2 beds / 2.0 baths / 1,216 ft2
Single Family / Built: 2010
1544
862 Voyage Way, Elgin, Illinois 60124
Sold
$239,900
2 beds / 2.0 baths / 1,420 ft2
Single Family / Built: 2012
2921
862 Voyage Way, Elgin, Illinois 60124
Sold
$195,000
2 beds / 2.0 baths / 1,389 ft2
Single Family / Built: 2011
5221
Contact Agent
Listing Provided By
Baird & Warner
